

What are the design criteria in mosque architecture?
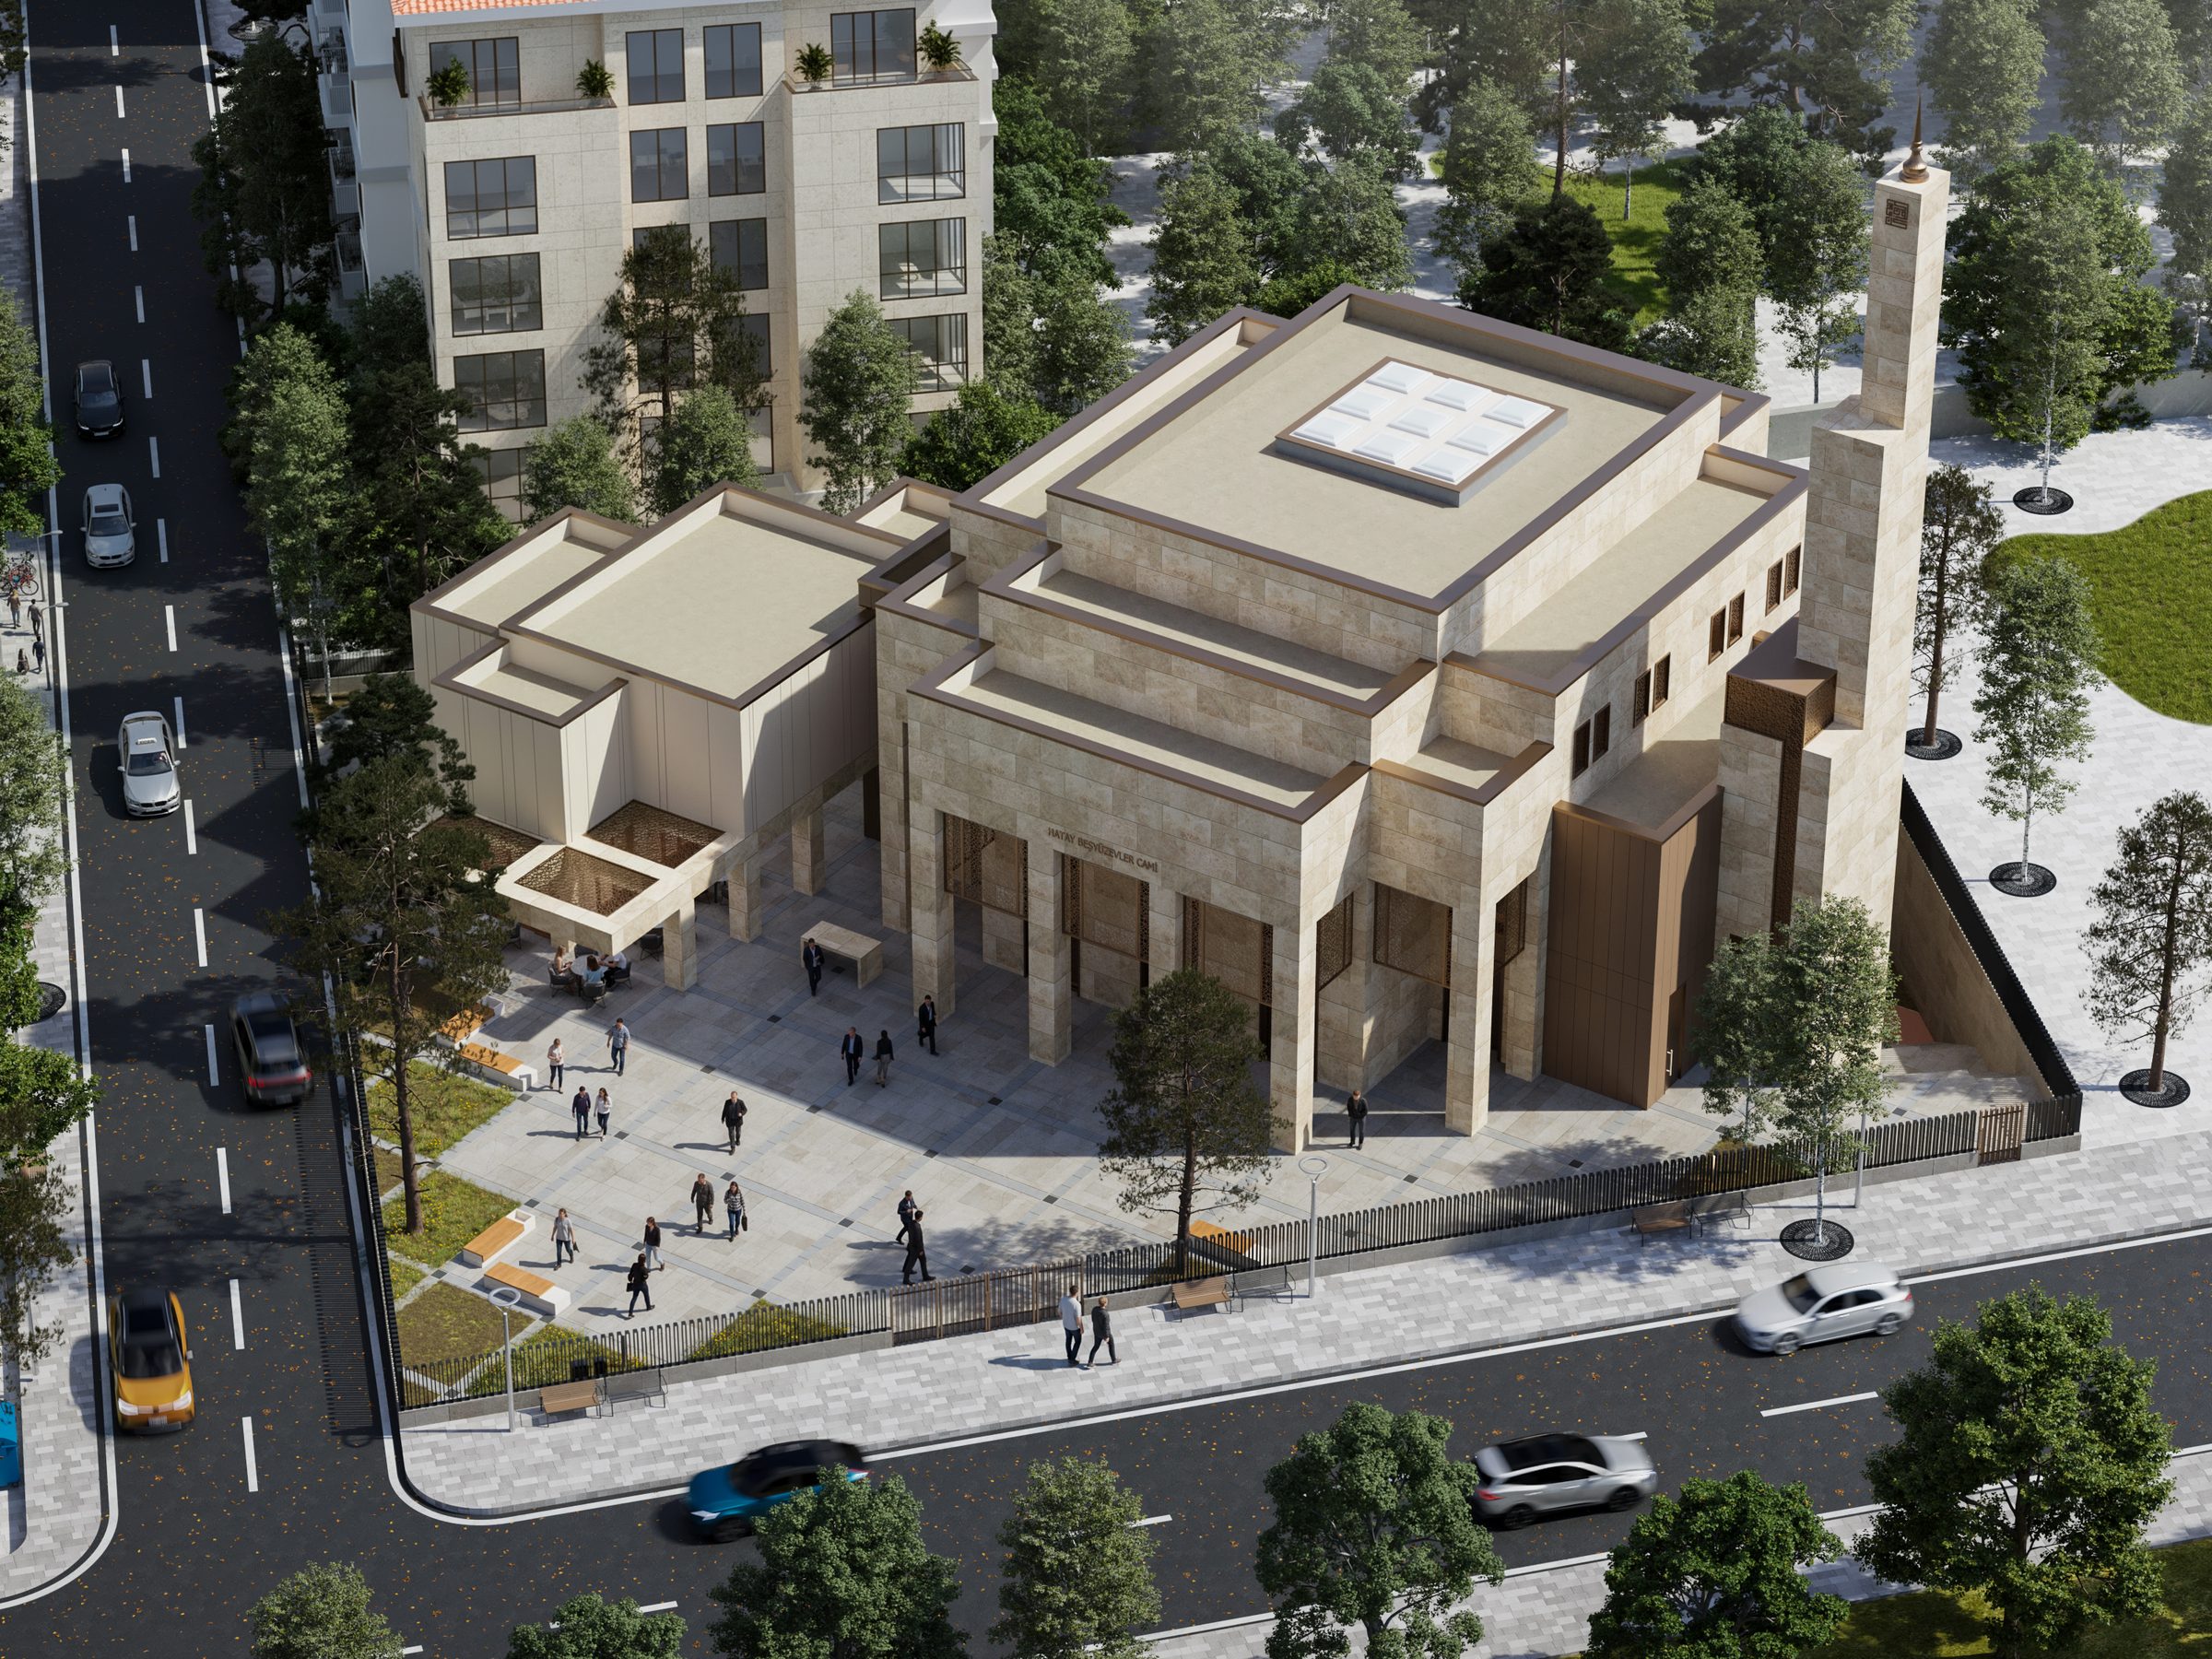
Design starts with the qibla
The geometry of the plot rarely aligns with the qibla direction. The first design decision is how the prayer hall will be positioned relative to the qibla, and how the remaining land will be used as courtyard, entrance and ancillary spaces. The qibla wall is kept as wide as possible, because long front rows are preferred. The entrance is arranged so that worshippers do not have to pass in front of the rows, ideally opposite the qibla wall or from the sides.
Spaces and design criteria
| Space | Function | Design considerations |
|---|---|---|
| Prayer hall (harim) | Main space of worship | Wide span with no or few columns; proportions suited to the rows; the mihrab visible from every point |
| Mihrab, minbar and kürsü | Place of the imam, the sermon and the lecture | Focal point on the qibla wall; direct visual and acoustic relationship with the congregation |
| Late-comers' portico | Semi-open transition and overflow area in front of the entrance | Shoe storage and entrance crowding; extra row space at busy prayer times |
| Women's section | Separate prayer area, usually a gallery level | Independent, comfortable access; visual and audible connection to the hall |
| Courtyard and fountain | Gathering and transition space | Open space for Friday and Eid crowds; shade and rain protection |
| Ablution area and toilets | Washing facilities | A dry, clean route to the hall; ventilation; suitable units for disabled and elderly users |
| Minaret | Symbol and sound element | Proportion to the mass; structural and seismic design |
| Ancillary spaces | Staff room, classroom, library, condolence and multi-purpose hall | Keep the mosque a centre that is alive throughout the day |
How is capacity calculated?
Capacity is calculated from the row layout. The space one person needs for prayer, assuming about 60 cm of width and 120 cm of row depth, is roughly three quarters of a square metre. Dividing the net area of the prayer hall by this value gives the approximate capacity, after deducting the area taken by columns, the minbar and the kürsü. For Friday and Eid prayers, the portico and courtyard are designed to add to the capacity. As capacity grows, the number of entrances, shoe storage, ablution units and escape routes grow in proportion.
Acoustics: the most neglected issue
Sound is at the heart of worship in a mosque: recitation, sermon and lecture must be clearly understood from every row. Domes and large volumes focus sound and lengthen reverberation, and hard surfaces make this worse. Acoustic design considers the following together:
- Volume and form: the curvature of the dome and the ceiling height are assessed to avoid sound focusing.
- Surfaces: carpet is an important absorber; absorbent and diffusing surfaces are balanced on walls and ceilings.
- Sound system: loudspeaker type and placement are designed together with the architecture; systems added later often reduce intelligibility.
- Noise: noise from climate control equipment and the outside is controlled.
Light, climate control and accessibility
- Daylight: indirect light that does not create glare on the qibla wall and gives the space calm is preferred. The dome drum and clerestory windows are used for this.
- Artificial lighting: general lighting, mihrab accent and exterior night lighting are set up as separate scenes.
- Climate control: underfloor heating is comfortable in tall volumes; ventilation and cooling grilles are concealed in the interior design.
- Accessibility: ramps, lifts, an accessible ablution unit and row space for wheelchairs are planned from the start.
- Earthquakes: long-span roofs and minarets require special structural design.
Traditional or contemporary?
The classical Ottoman scheme is not the only option. Contemporary mosque architecture favours pure volumes, abstracted interpretations of the dome and minaret, local materials and climate-appropriate solutions. What matters is not copying a form but keeping the essential qualities: orientation, unity, serenity and light. In our Besni Mosque and Hatay Beşyüzevler Mosque projects, we aimed to strike this balance with an architectural language that fits the fabric of each place.