Sönmez Design logo
TR|EN
Sönmez Design engineering and architecture services
Integrated project services

Services

With architecture and interior design at the core, we manage structural, electrical and mechanical engineering within one coordination model.

Explore services
Integrated approach

We bring the architectural idea and the engineering disciplines together in one project.

From early design to construction and tender documents, we keep every decision aligned — reducing time, cost and construction risk.

With BIM-based coordination, multidisciplinary clash detection and buildable details, we treat a project not just as drawings but as a system that can be built.

25+Professional services
BIMMultidisciplinary coordination
360°Design-to-delivery approach
Architecture and interior design
ARCHITECTURE

Architecture and Spatial Design

Reading context, user needs and technical requirements together, we offer end-to-end design services — from concept to building permit, and from construction drawings to tender documents.

We turn ideas into projects, and projects into buildable spaces

Integrated development of the brief, site layout, massing, façade, materials and spatial organisation.

By analysing zoning, site context and the client brief together, we design residential, office, mixed-use, education, healthcare and religious buildings. Massing, plan layout, façade language, daylight, natural ventilation and materials are refined in parallel with structural, electrical and mechanical engineering — so the design is both beautiful and buildable from day one.

Concept options, mood studies and realistic renderings that communicate the design idea clearly and powerfully.

The project idea is made visible through massing options, spatial diagrams and material and colour palettes. Photorealistic exterior and interior renderings, daylight studies and animations let clients, investors and users decide with confidence while the project is still on paper. High-resolution image sets are also prepared for sales and marketing.

Long-term site strategies that manage circulation, density, phasing, open space and infrastructure.

For campuses, mass housing, urban regeneration and mixed-use developments, we prepare master plans that combine site analysis, density, phasing, pedestrian and vehicle circulation, parking, green space and infrastructure corridors. The plan is phased for long-term growth, with each phase's architecture, landscape and utilities defined from the start.

Integrated interiors covering space planning, built-in furniture, materials, lighting and details.

For homes, offices, retail, hotels, restaurants, clinics and public buildings, we resolve space planning, built-in furniture, ceilings and floors, lighting and material selection in a single design language. Acoustics, ergonomics, maintenance and budget are balanced, and we deliver construction-ready interior packages with joinery details, material schedules and 3D visuals.

Design that integrates outdoor use, planting, hardscape, street furniture and lighting with the architecture.

Our landscape projects connect buildings to their surroundings, designing planting, hardscape, seating and play areas, street furniture, landscape lighting and automatic irrigation together. Climate-appropriate, water-wise planting and rainwater management create sustainable, low-maintenance outdoor spaces, delivered with construction drawings and planting schedules.

Permit drawings and application documents that meet regulations and authority requirements.

Permit drawings are prepared in line with Turkish zoning, parking and fire-safety regulations and accessibility standards. We follow up requests from the municipality, building inspection and other authorities, submitting complete site plans, floor plans, sections, elevations and calculation files to speed up approval.

High-resolution construction documentation describing materials, junctions, fabrication and assembly.

This is the stage where permit drawings become directly buildable on site. Façade systems, windows, roofs, wet areas, stairs, balustrades and insulation are detailed at 1:20, 1:5 and 1:1. Defined junctions and tolerances leave little room for interpretation on site and prevent cost surprises.

LOD 400 Revit models in which architectural, structural and MEP elements carry fabrication and installation data.

LOD 400 (Level of Development 400) is the level at which BIM elements carry fabrication and installation information in addition to exact size, location and connections. With Autodesk Revit, façade systems, steel connections, precast elements, duct and pipe connections, hangers and supports are modelled at this level. Shop drawings, fabrication lists and exact quantities come straight from the model — so prefabricated parts arrive on site at the right size, installation is faster and waste is reduced.

Federating architectural, structural, electrical and mechanical models in Navisworks, with Clash Detective analysis and reporting.

Revit, IFC and DWG models from different disciplines and software are combined into a single federated coordination model in Autodesk Navisworks. Clash Detective uses rule-based tests to find hard clashes — beam vs. duct, column vs. pipe, cable tray vs. sprinkler — and clearance violations. Each clash is reported with a view, location and responsible discipline, resolved in coordination meetings, fixed in Revit and re-tested. The result: clash-free drawings on site and fewer revisions.

Mission-critical architecture that plans white space, technical rooms, security zones and redundant infrastructure together.

In data center projects, server halls (white space), UPS and battery rooms, generator and transformer areas, NOC, loading and security zones are planned together with power continuity, redundancy (N+1, 2N), cooling and maintenance access. Architectural, structural, electrical and mechanical design is developed in a single Revit model and clash-checked in Navisworks, delivering mission-critical architecture end to end — from concept to construction and tender drawings.

Tender packages with quantities, room data sheets and specifications for comparable bids.

We prepare tender packages — quantities, room data sheets, item descriptions and technical specifications — that let contractors submit comparable bids. Suitable for unit-price and turnkey contracts, the documents clearly define material quality, brand equivalence and acceptance criteria, protecting the client's budget and quality expectations.

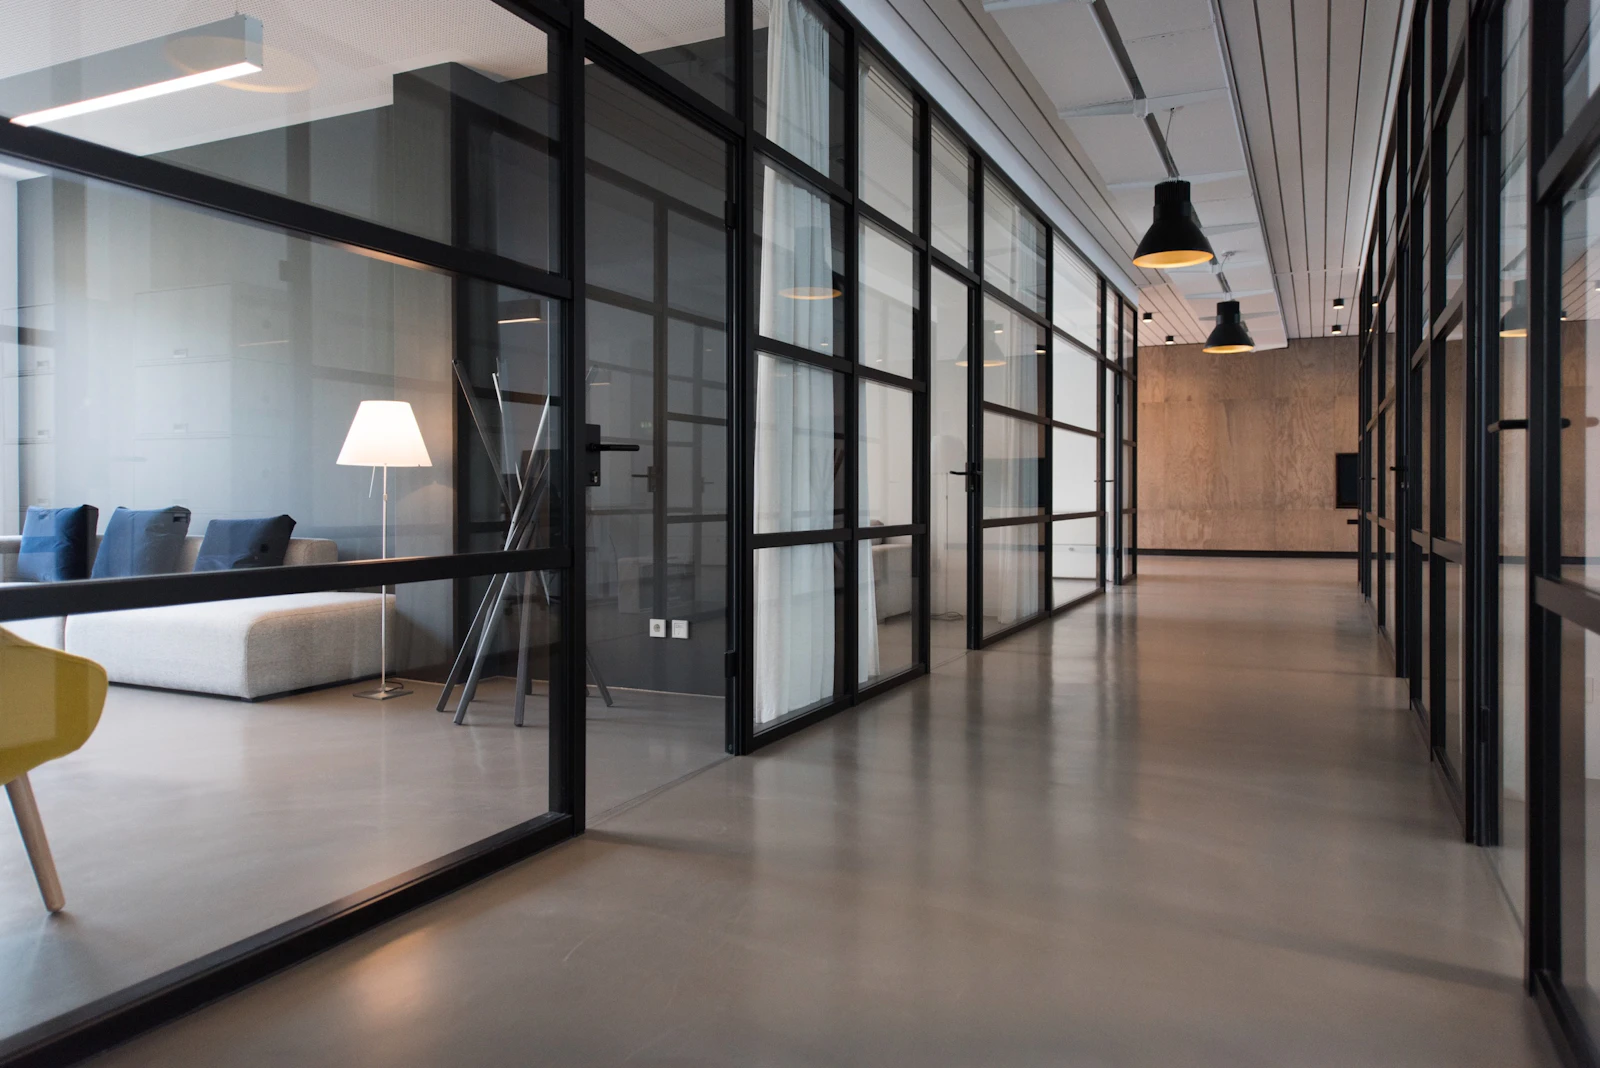
Electrical engineering and lighting systems
ELECTRICAL

Electrical Design Engineering

Safe, efficient and future-ready electrical infrastructure — integrated solutions from power distribution and lighting to low-voltage systems and BIM coordination.

We design energy performance and user experience together

System concept, load analysis and technical design based on building type, use and energy demand.

Installed power, diversity and load calculations are made according to building use and energy demand, determining transformer, main switchboard, generator and UPS requirements. Cable sizing, voltage drop and short-circuit calculations follow the relevant regulations and standards. Coordinated with the architectural and mechanical design, the result is a safe infrastructure ready for expansion.

Construction drawings for power distribution, data, security, fire detection, automation and communication systems.

On the power side we design distribution, switchboard single-line diagrams, lighting and socket circuits, earthing and lightning protection; on the low-voltage side, data and telephone infrastructure, CCTV, access control, fire detection and public address, intercom and building management systems (BMS). Cable tray routes and risers are planned clash-free with the other disciplines.

Clash-free 3D coordination of electrical services with architectural, structural and mechanical systems.

Electrical and mechanical services are modelled in Autodesk Revit at LOD 350–400, on the same coordinate system as the architectural and structural models. Clashes between cable trays, ducts, pipes and equipment are detected and resolved in Navisworks during design. Combined services drawings, sections and accurate quantities are produced from the coordinated model, reducing site revisions and waste.

Professional lighting schemes balancing visual comfort, safety, energy use and architectural identity.

We design lighting for façades, squares, gardens, walkways and car parks that balances visual comfort, safety and architectural identity. Lighting calculations, luminaire selection, colour temperature and glare control are planned, while LED and smart controls cut energy use and minimise light pollution.

Consumption analysis, efficient equipment, power-factor correction, automation and sustainable energy strategies.

We analyse energy use in new and existing buildings and propose efficient lighting, power-factor correction, load balancing and automation. Infrastructure ready for renewables such as solar, plus energy monitoring, is planned. The aim: lower operating costs, better building energy performance and a smaller carbon footprint.

Transformer substations, MV/LV distribution, UPS, generators, busbars and BMS/DCIM integration for uninterrupted power.

In mission-critical facilities, power continuity is designed as a redundant (N+1, 2N) system covering MV/LV switchgear, transformer substations, UPS and battery systems, generators, busbar distribution, earthing and lightning protection. Fire detection, data infrastructure, automation and BMS/DCIM integration are designed, and every system is coordinated with the other disciplines in BIM to reduce clashes on site.

Phased power distribution and infrastructure planning for campuses and large-scale developments.

For campuses, industrial sites and mass housing, medium-voltage distribution, substations, main cable routes and lighting infrastructure are planned in phases. Anticipating future growth and load, we create a redundant, expandable power backbone where each phase connects seamlessly to the last.

Mechanical engineering
MECHANICAL

Mechanical Design Engineering

We bring indoor comfort, energy efficiency, easy operation and sustainability together in one system design.

Comfortable, efficient and easy-to-operate mechanical systems

Design of heating, cooling, ventilation, plumbing and fire systems from concept to construction.

Heating, cooling and ventilation (HVAC) systems are selected based on heat loss and gain calculations, comparing VRF, air handling units, fan coils, heat pumps and underfloor heating for each building. Plumbing, drainage, rainwater and fire suppression (sprinklers, hose reels) are designed to the relevant regulations.

Equipment layouts, pipe and duct routes, schematics, sections and construction details.

Mechanical systems are detailed at a buildable scale: equipment layouts, duct and pipe routes, riser diagrams, plant room and shaft details, insulation and hangers. Sections and combined services drawings fix ceiling void heights, giving the contractor a clear, unambiguous document set.

Modelling for multidisciplinary coordination, clash detection and quantity take-off of mechanical systems.

Electrical and mechanical services are modelled in Autodesk Revit at LOD 350–400, on the same coordinate system as the architectural and structural models. Clashes between cable trays, ducts, pipes and equipment are detected and resolved in Navisworks during design. Combined services drawings, sections and accurate quantities are produced from the coordinated model, reducing site revisions and waste.

Site-scale planning of water supply, wastewater, stormwater, drainage and fire-water networks.

Water supply, wastewater, stormwater, drainage and fire-water networks are designed at plot and campus scale. Level, gradient and pipe-size calculations produce solutions that connect properly to municipal networks, while rainwater harvesting makes water management more sustainable.

Chillers, CRAH/CRAC units, hot/cold aisle layouts and redundant mechanical infrastructure for high heat loads.

For data centers, precision cooling suited to high heat density is designed with chiller plants, CRAH/CRAC units, hot/cold aisle containment and redundant pipe and duct networks. Fire suppression, smoke control, energy efficiency and mechanical automation are developed in coordination with the electrical and structural design, creating a low-PUE, easy-to-maintain mechanical infrastructure.

Automatic irrigation zones and drawings that complement the landscape and optimise water use.

Automatic drip and sprinkler irrigation, zoned by plant type and sun exposure, is designed to match the landscape. Moisture sensors, timers and rainwater storage optimise water use, and construction drawings include pipe sizing and pressure calculations.

Structural engineering
STRUCTURAL

Structural Engineering

Structural solutions that balance safety, economy and buildability — detailed engineering for new buildings, existing buildings and heritage structures.

Complete design from structural system to construction detail

Coordinated structural analysis, connection details, fabrication drawings and erection sequencing.

For industrial buildings, warehouses, sports halls, multi-storey steel buildings and extensions, structural analysis follows the Turkish Building Earthquake Code (TBDY 2018) and steel design regulations. Column–beam connections, bolt and weld details, and fabrication and erection drawings guide workshop production and site assembly without error.

Code-compliant design and detailing of foundations, columns, shear walls, beams and slabs.

Foundations, columns, shear walls, beams and slabs are designed with geotechnical data to TBDY 2018 and TS 500. We create an economical structural system with high seismic performance that suits the architecture, delivered with reinforcement details, formwork plans and quantities.

Structural modelling, connections and fabrication details for solid, glulam and hybrid timber.

We provide structural models, connection details and fabrication drawings for solid timber, glulam, cross-laminated timber (CLT) and hybrid systems. Timber's light weight, fast assembly and low carbon footprint are balanced with fire and moisture rules in homes, offices, roofs and pavilions.

Analysis, design and detailing for transport structures, retaining systems and civil works.

For pedestrian and road bridges, culverts, retaining walls and other civil structures, we provide load analysis, seismic design and concrete or steel detailing. Considering ground conditions and drainage together, we design durable, low-maintenance structures that fit their setting.

Performance assessment, seismic analysis and bespoke steel, concrete or composite retrofitting.

The seismic performance of existing buildings is assessed to TBDY 2018 using surveys, core samples and rebar scanning. For at-risk buildings we develop bespoke retrofits — concrete jacketing, steel bracing, FRP wrapping or new shear walls — with a works plan that minimises disruption.

Highly coordinated 3D structural models ready for quantities and construction drawings.

The structure is modelled in Autodesk Revit at LOD 300–400, consistent with the structural calculations. Federated with the architectural and MEP models in Navisworks, clashes such as beam vs. duct or column vs. pipe are resolved during design. Formwork and reinforcement drawings and concrete and steel quantities come straight from the model, reducing errors.

Structural systems for heavy floor loads, heavy plant and seismic requirements.

In data centers, hospitals, schools, industrial buildings and technical facilities, heavy floor loads from UPS and battery systems, generators, chiller plants and other equipment are considered from the very start of structural design. Seismic design to TBDY 2018, equipment anchorage and foundation design are carried out, and reinforced concrete and steel construction drawings are prepared in coordination with the Revit model.

Survey-based analysis, intervention strategies and bespoke strengthening that respect historic character.

For listed historic buildings, mosques, caravanserais and monuments, structural assessment is based on survey, restitution and material analysis. We develop reversible strengthening methods that preserve original character and materials, and prepare restoration and strengthening projects in line with heritage board procedures.

Our process

Every discipline in one chain of decisions.

From the first analysis to construction documents, the project team works with shared data and coordination standards — so the architectural idea, engineering truth and site requirements never drift apart.

Analysis

Brief, regulations, existing conditions, budget and technical constraints are assessed together.

The client brief, the plot's zoning status and Turkish zoning regulations, geotechnical survey, existing building data, budget and schedule are assessed together. For residential, mixed-use, mosque and interior projects, the right start defines scope, disciplines and BIM goals from day one and reduces revision and cost risk later on.

Design

Architectural, structural, electrical and mechanical decisions progress in parallel.

Concept, massing, plan and façade decisions are developed in Autodesk Revit on a shared coordinate system together with structural, electrical and mechanical solutions. Options are compared with photorealistic 3D visuals, so the architectural idea matures alongside engineering checks and is ready for the permit stage.

Coordination

Models are federated, clashes resolved and construction decisions finalised.

Architectural, structural, electrical and mechanical models are federated in Navisworks; Clash Detective reports clashes such as beam vs. duct, column vs. pipe and cable tray vs. sprinkler, plus clearance violations, with views. Fixes are modelled in Revit at LOD 350–400, closing issues before they reach site.

Delivery

Drawings, details, reports, quantities and technical files are delivered in a controlled way.

Permit and construction drawings, 1:20–1:1 details, interior joinery drawings, quantities, room data sheets and specifications are produced from the clash-free model. Together with the tender package and site revisions, every document is checked and delivered ready for the contractor to use directly.

Sönmez Design project meeting
New project

The right team, strong coordination, a buildable result.

Let's review your project's scope, needs and goals together, and set up the right service model and workflow.

Let's Talk About Your Project →
Website designed by Sönmez HOS Group