

Blog
The questions we are asked most during architectural projects, answered with short summaries, process diagrams and comparisons.
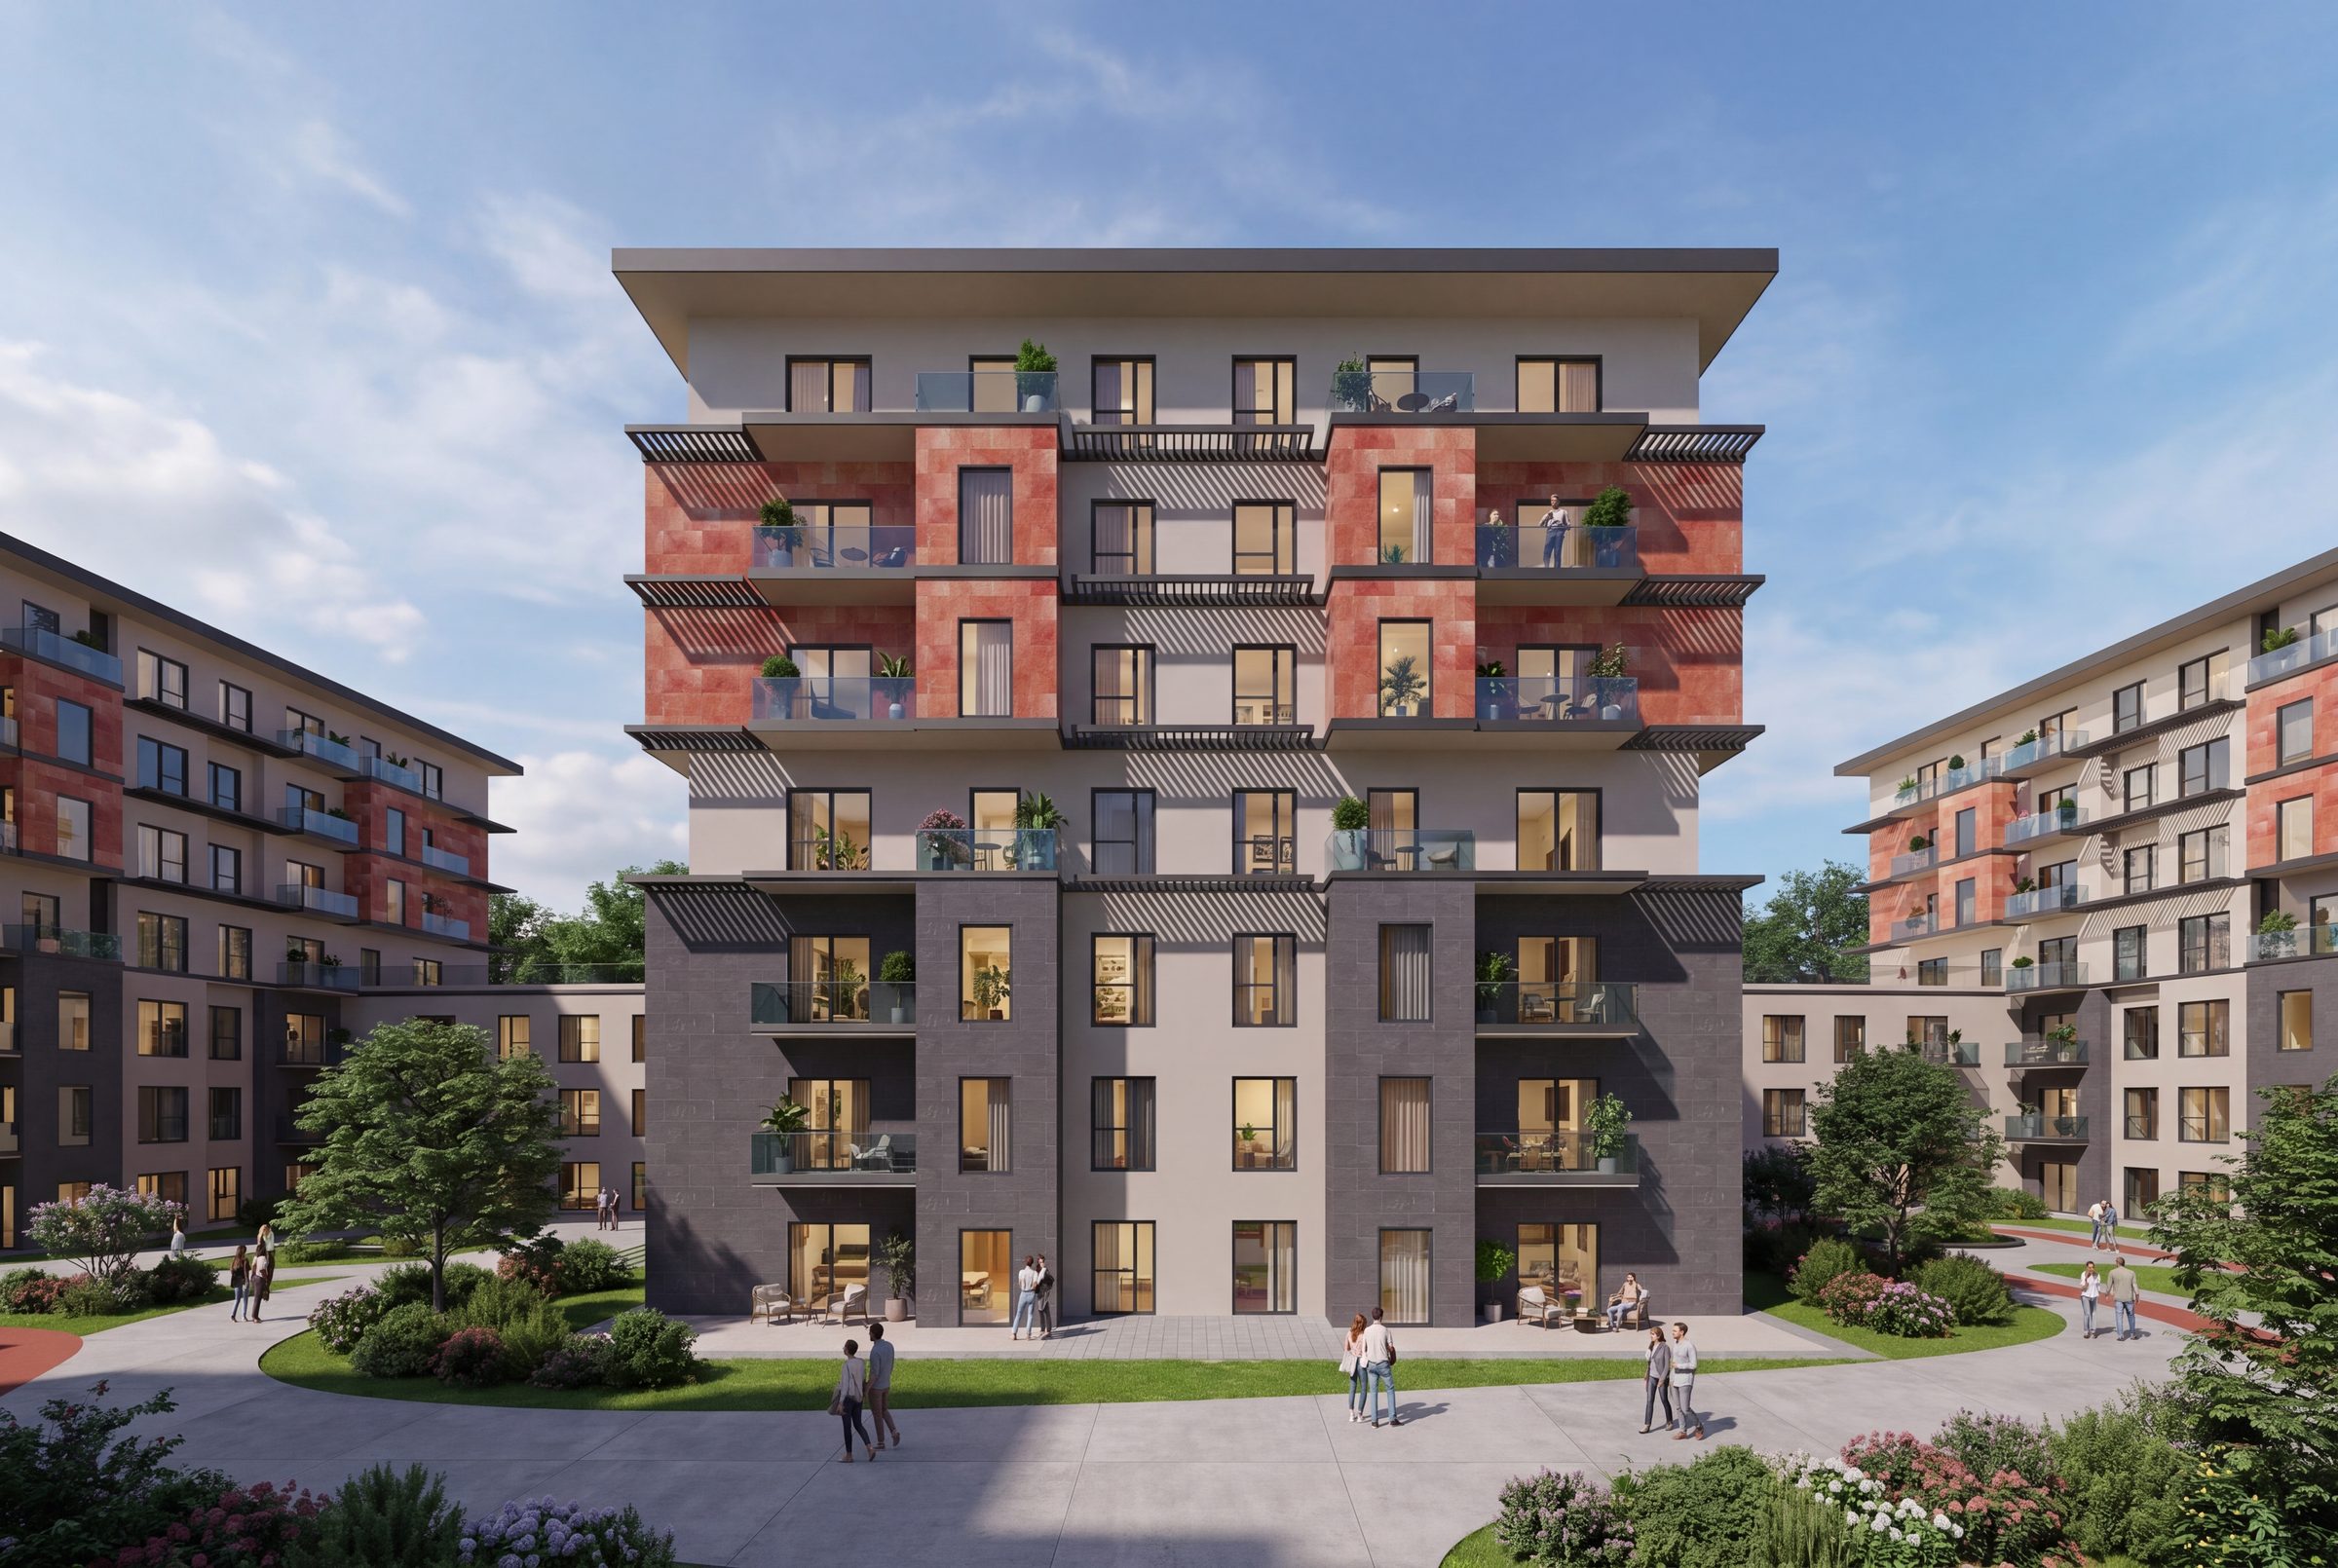
How is an architectural project prepared in Revit?
From massing to construction drawings: concept, permit and construction sheets produced from one Revit model.
Read article →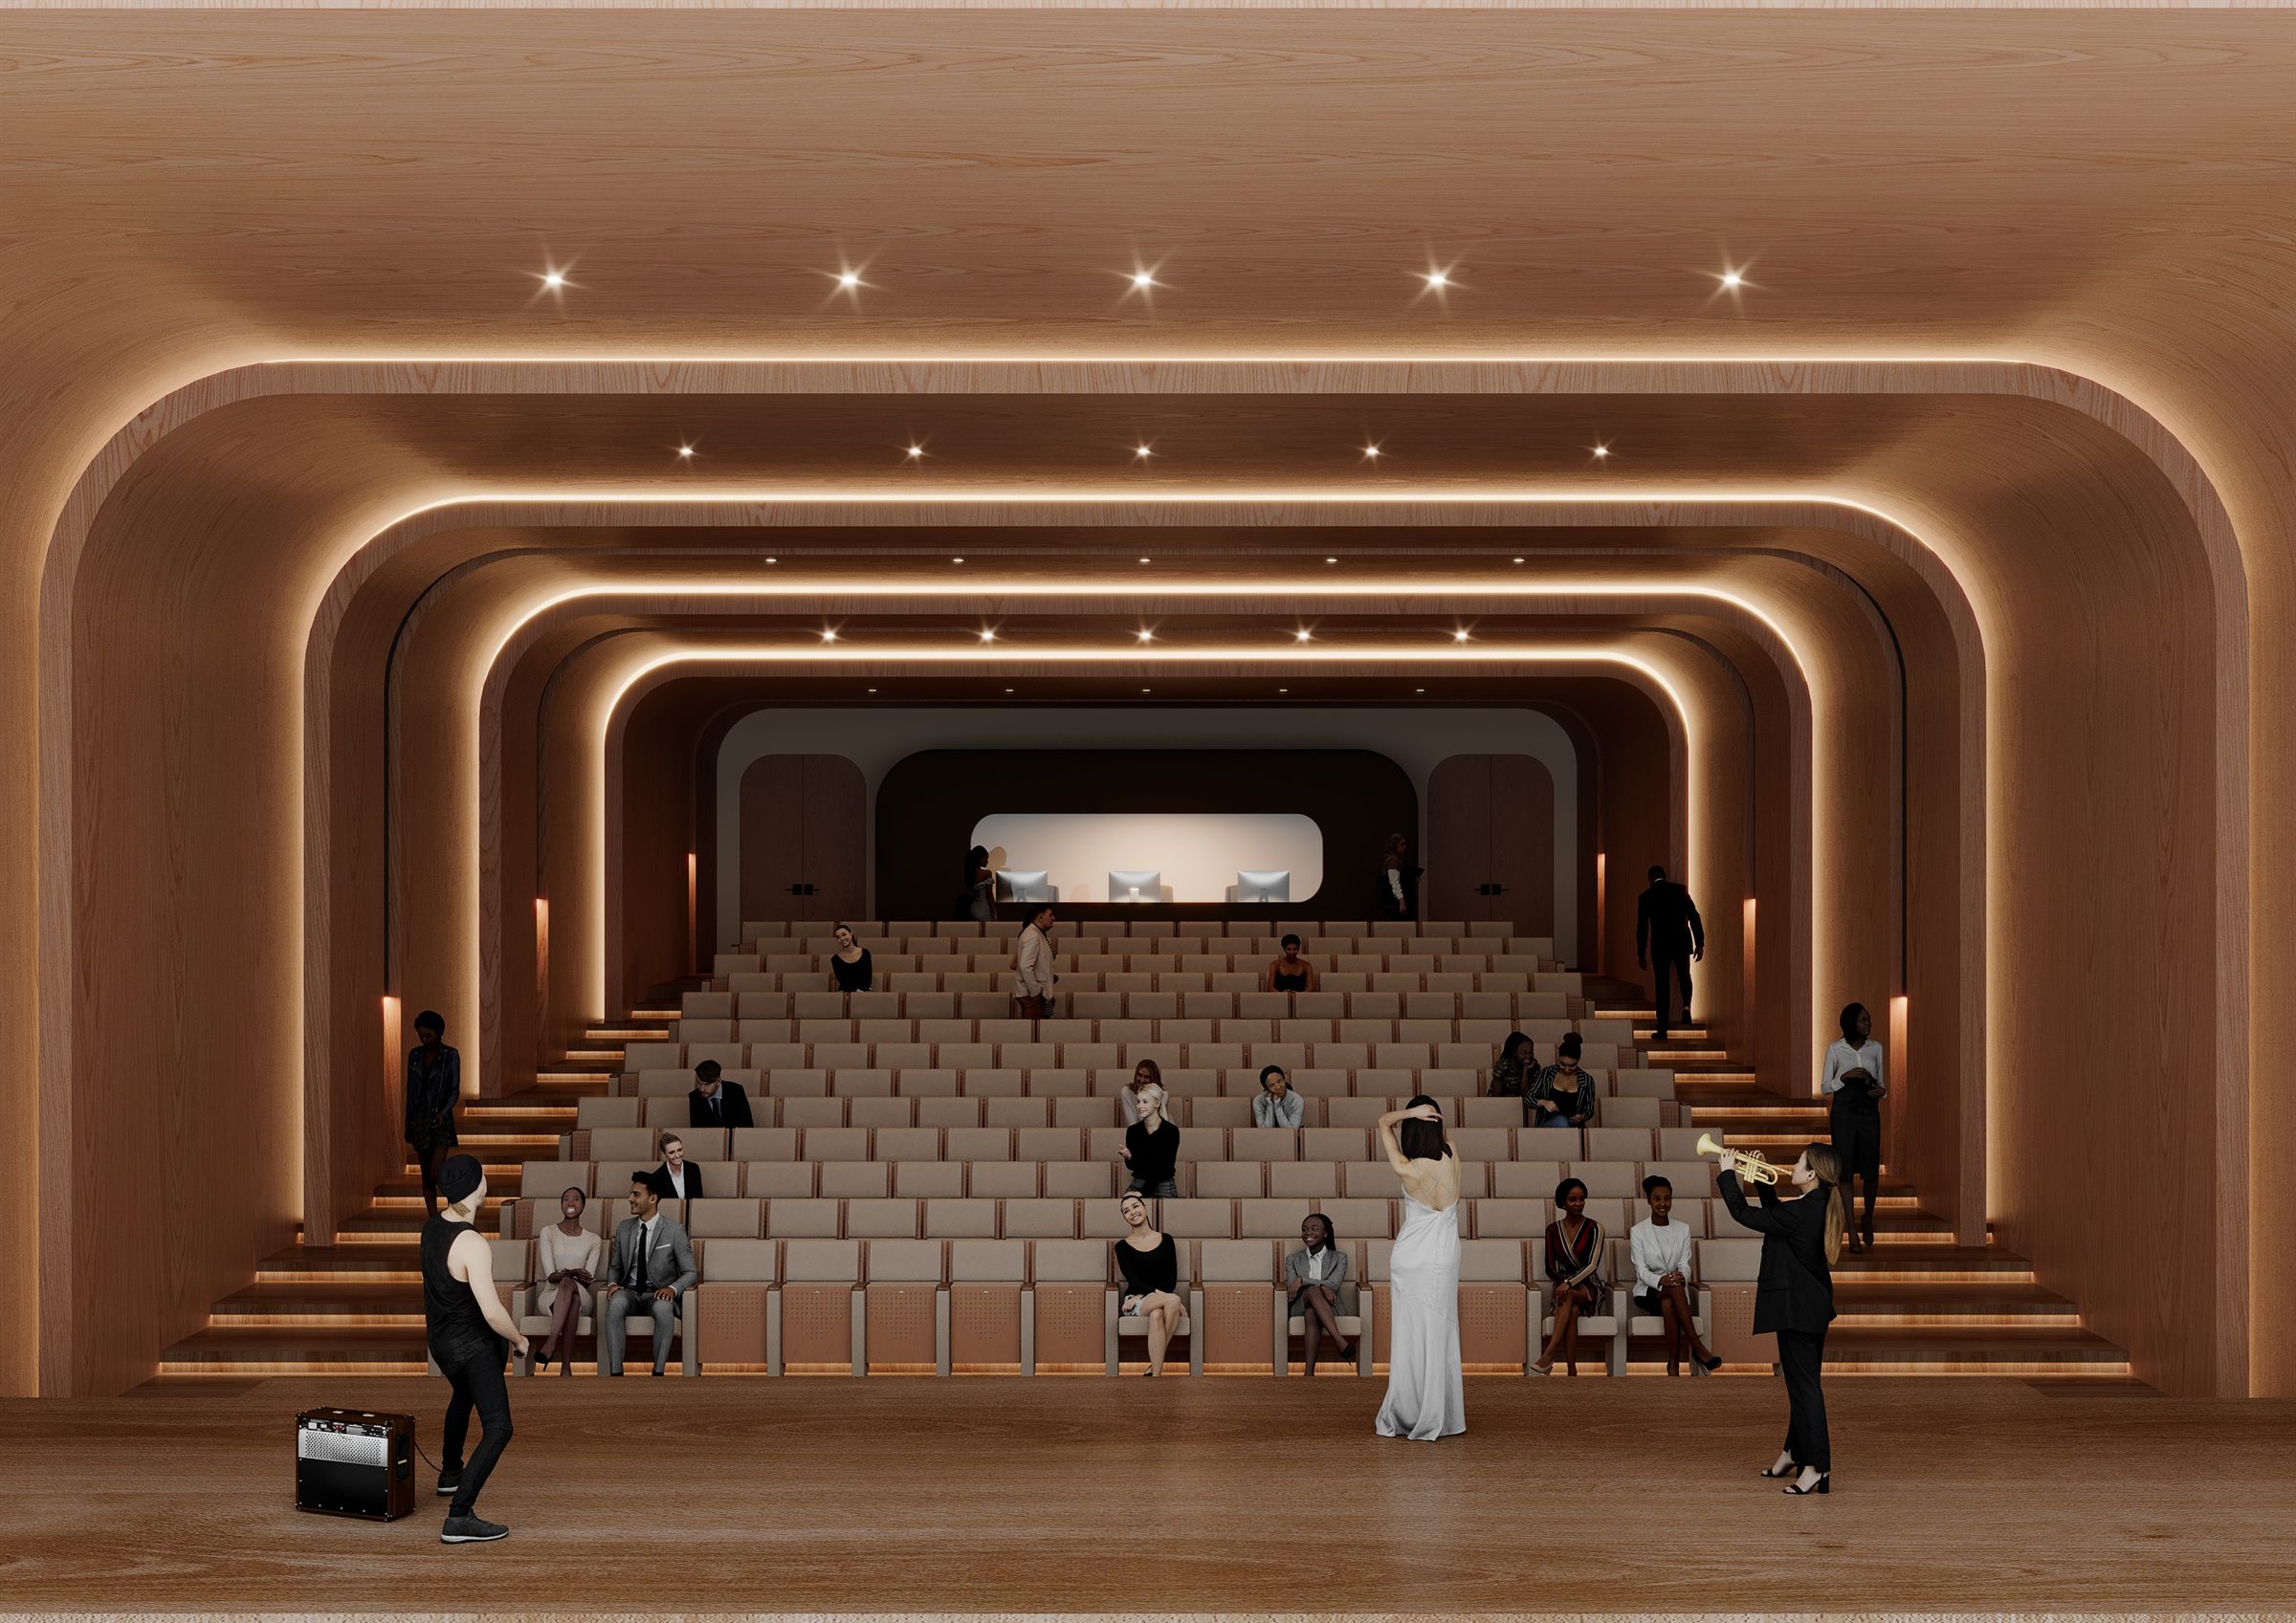
How are architectural, structural, electrical and mechanical designs coordinated in one model?
Shared grids and levels, Navisworks clash detection, ceiling heights, shafts and plant room decisions.
Read article →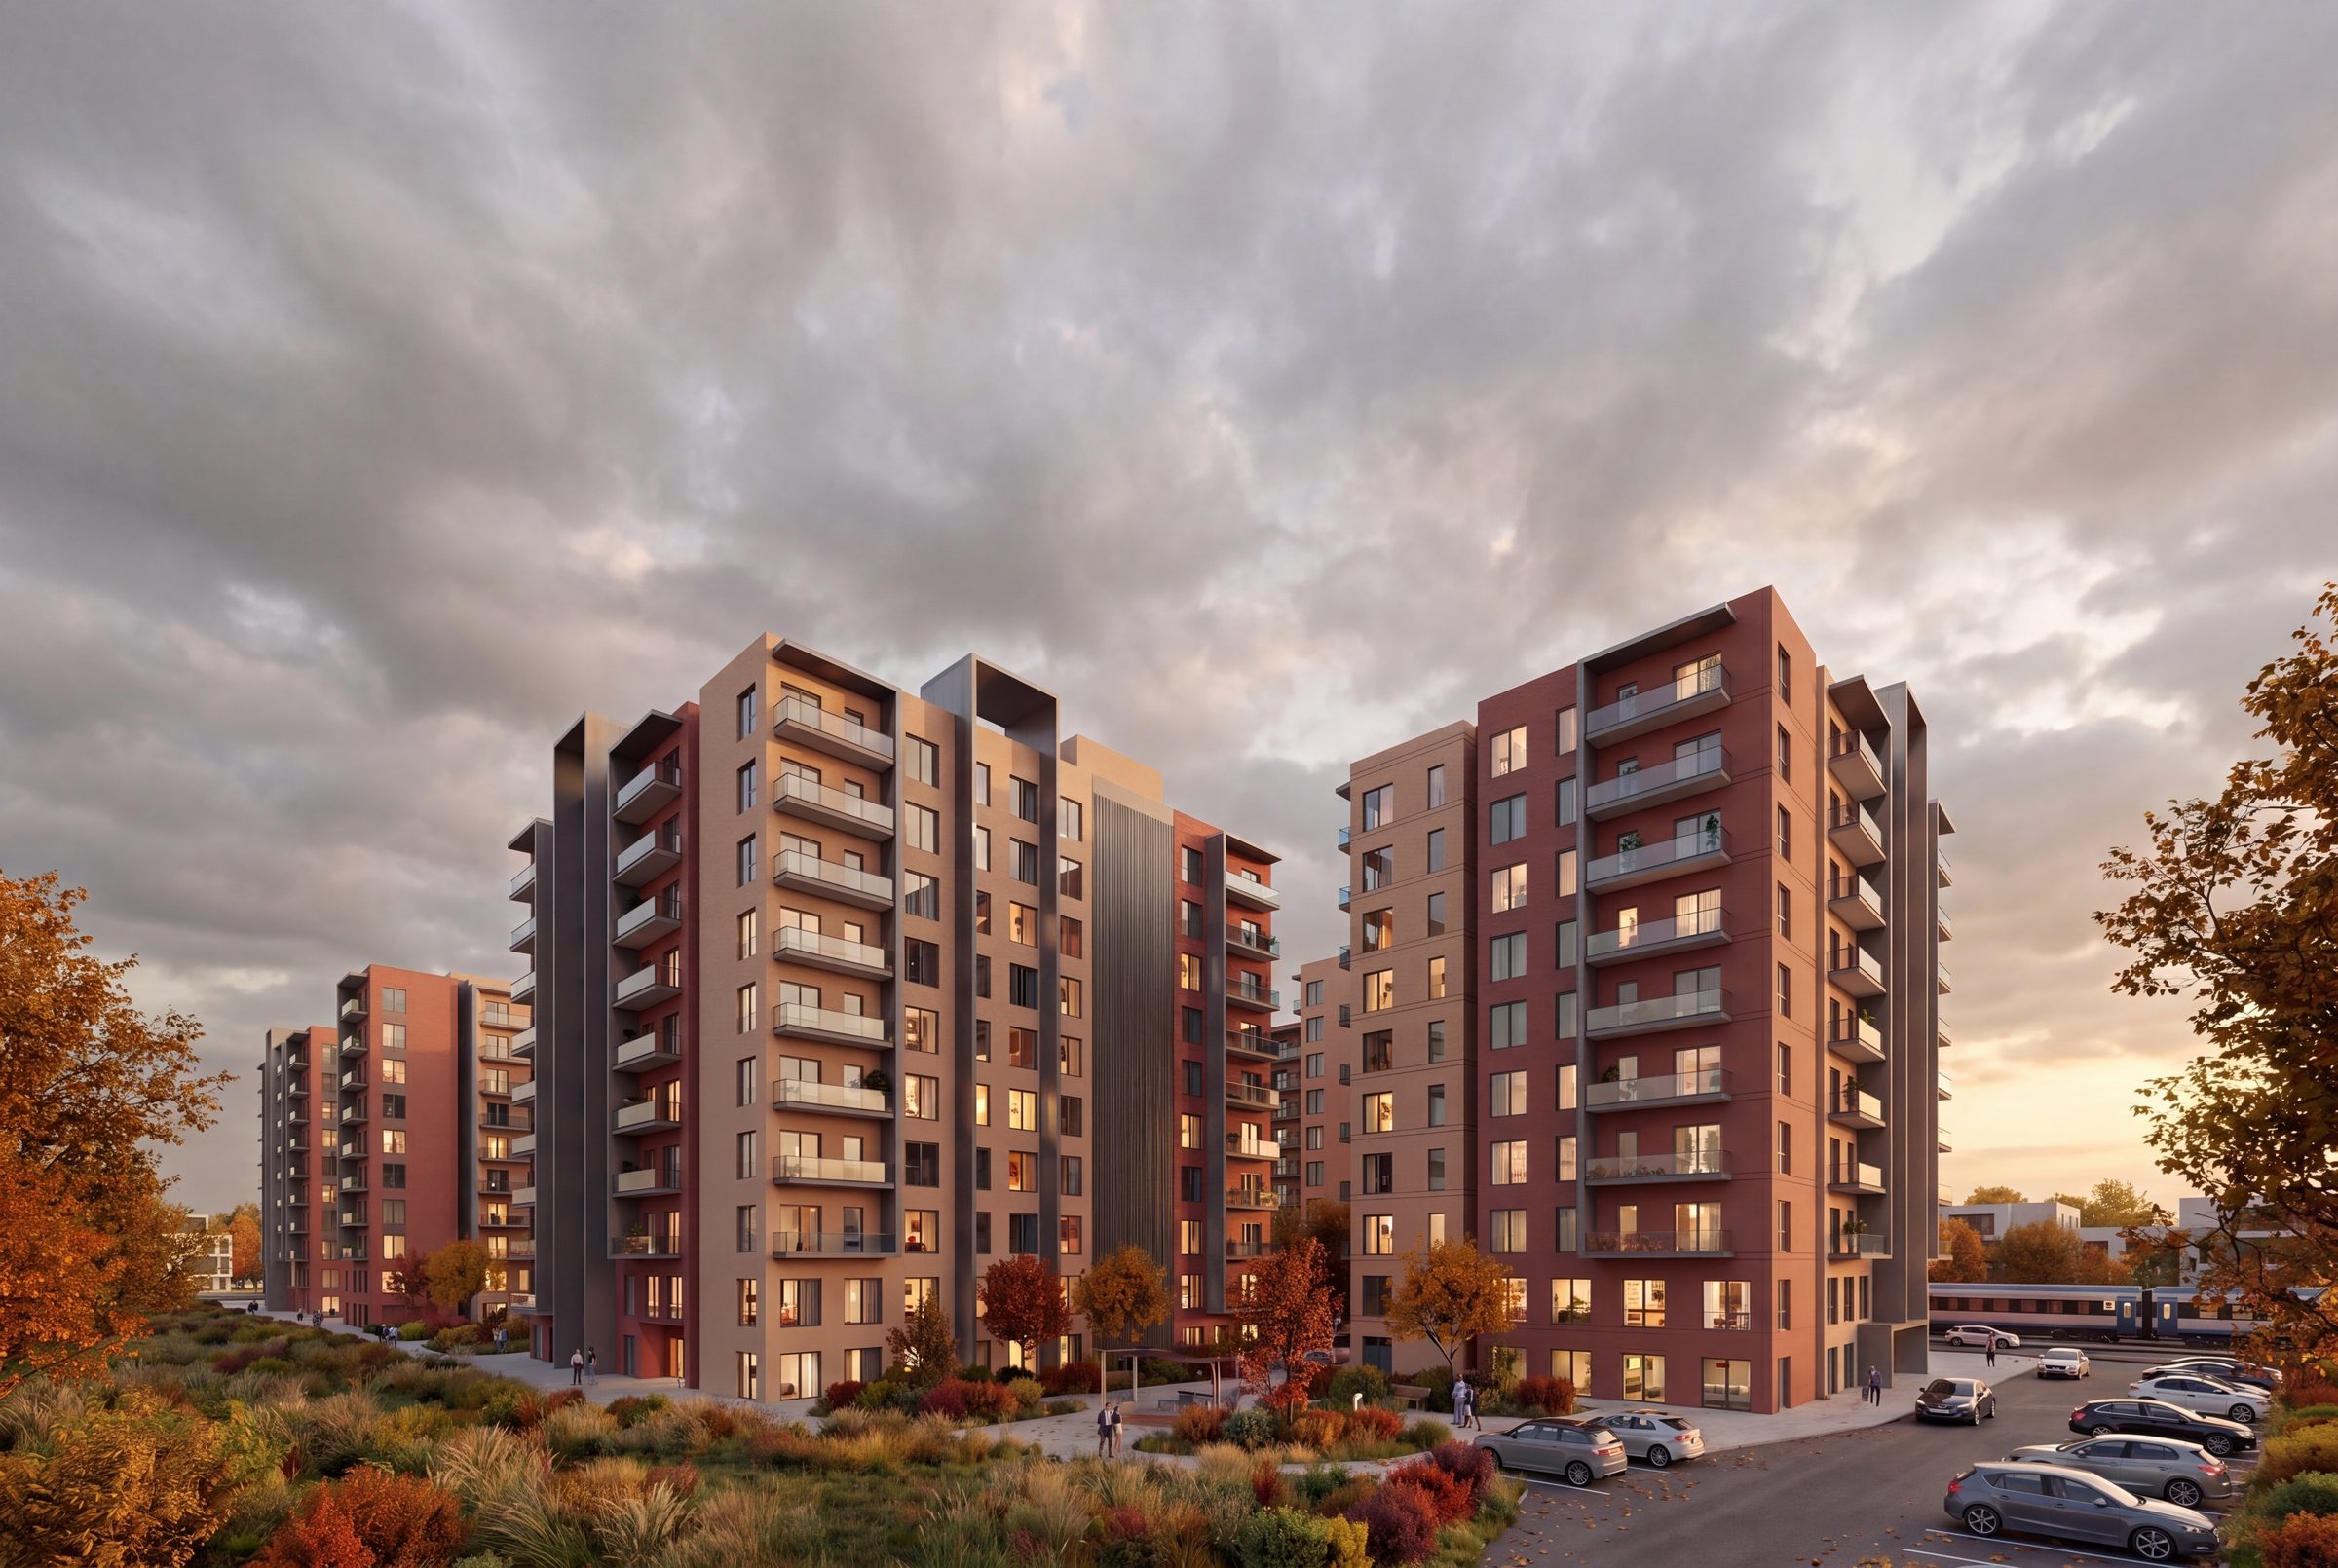
How are room schedules and area calculations done in Revit?
Room and area objects, gross and net area, floor area ratio checks, unit area tables and room finish schedules.
Read article →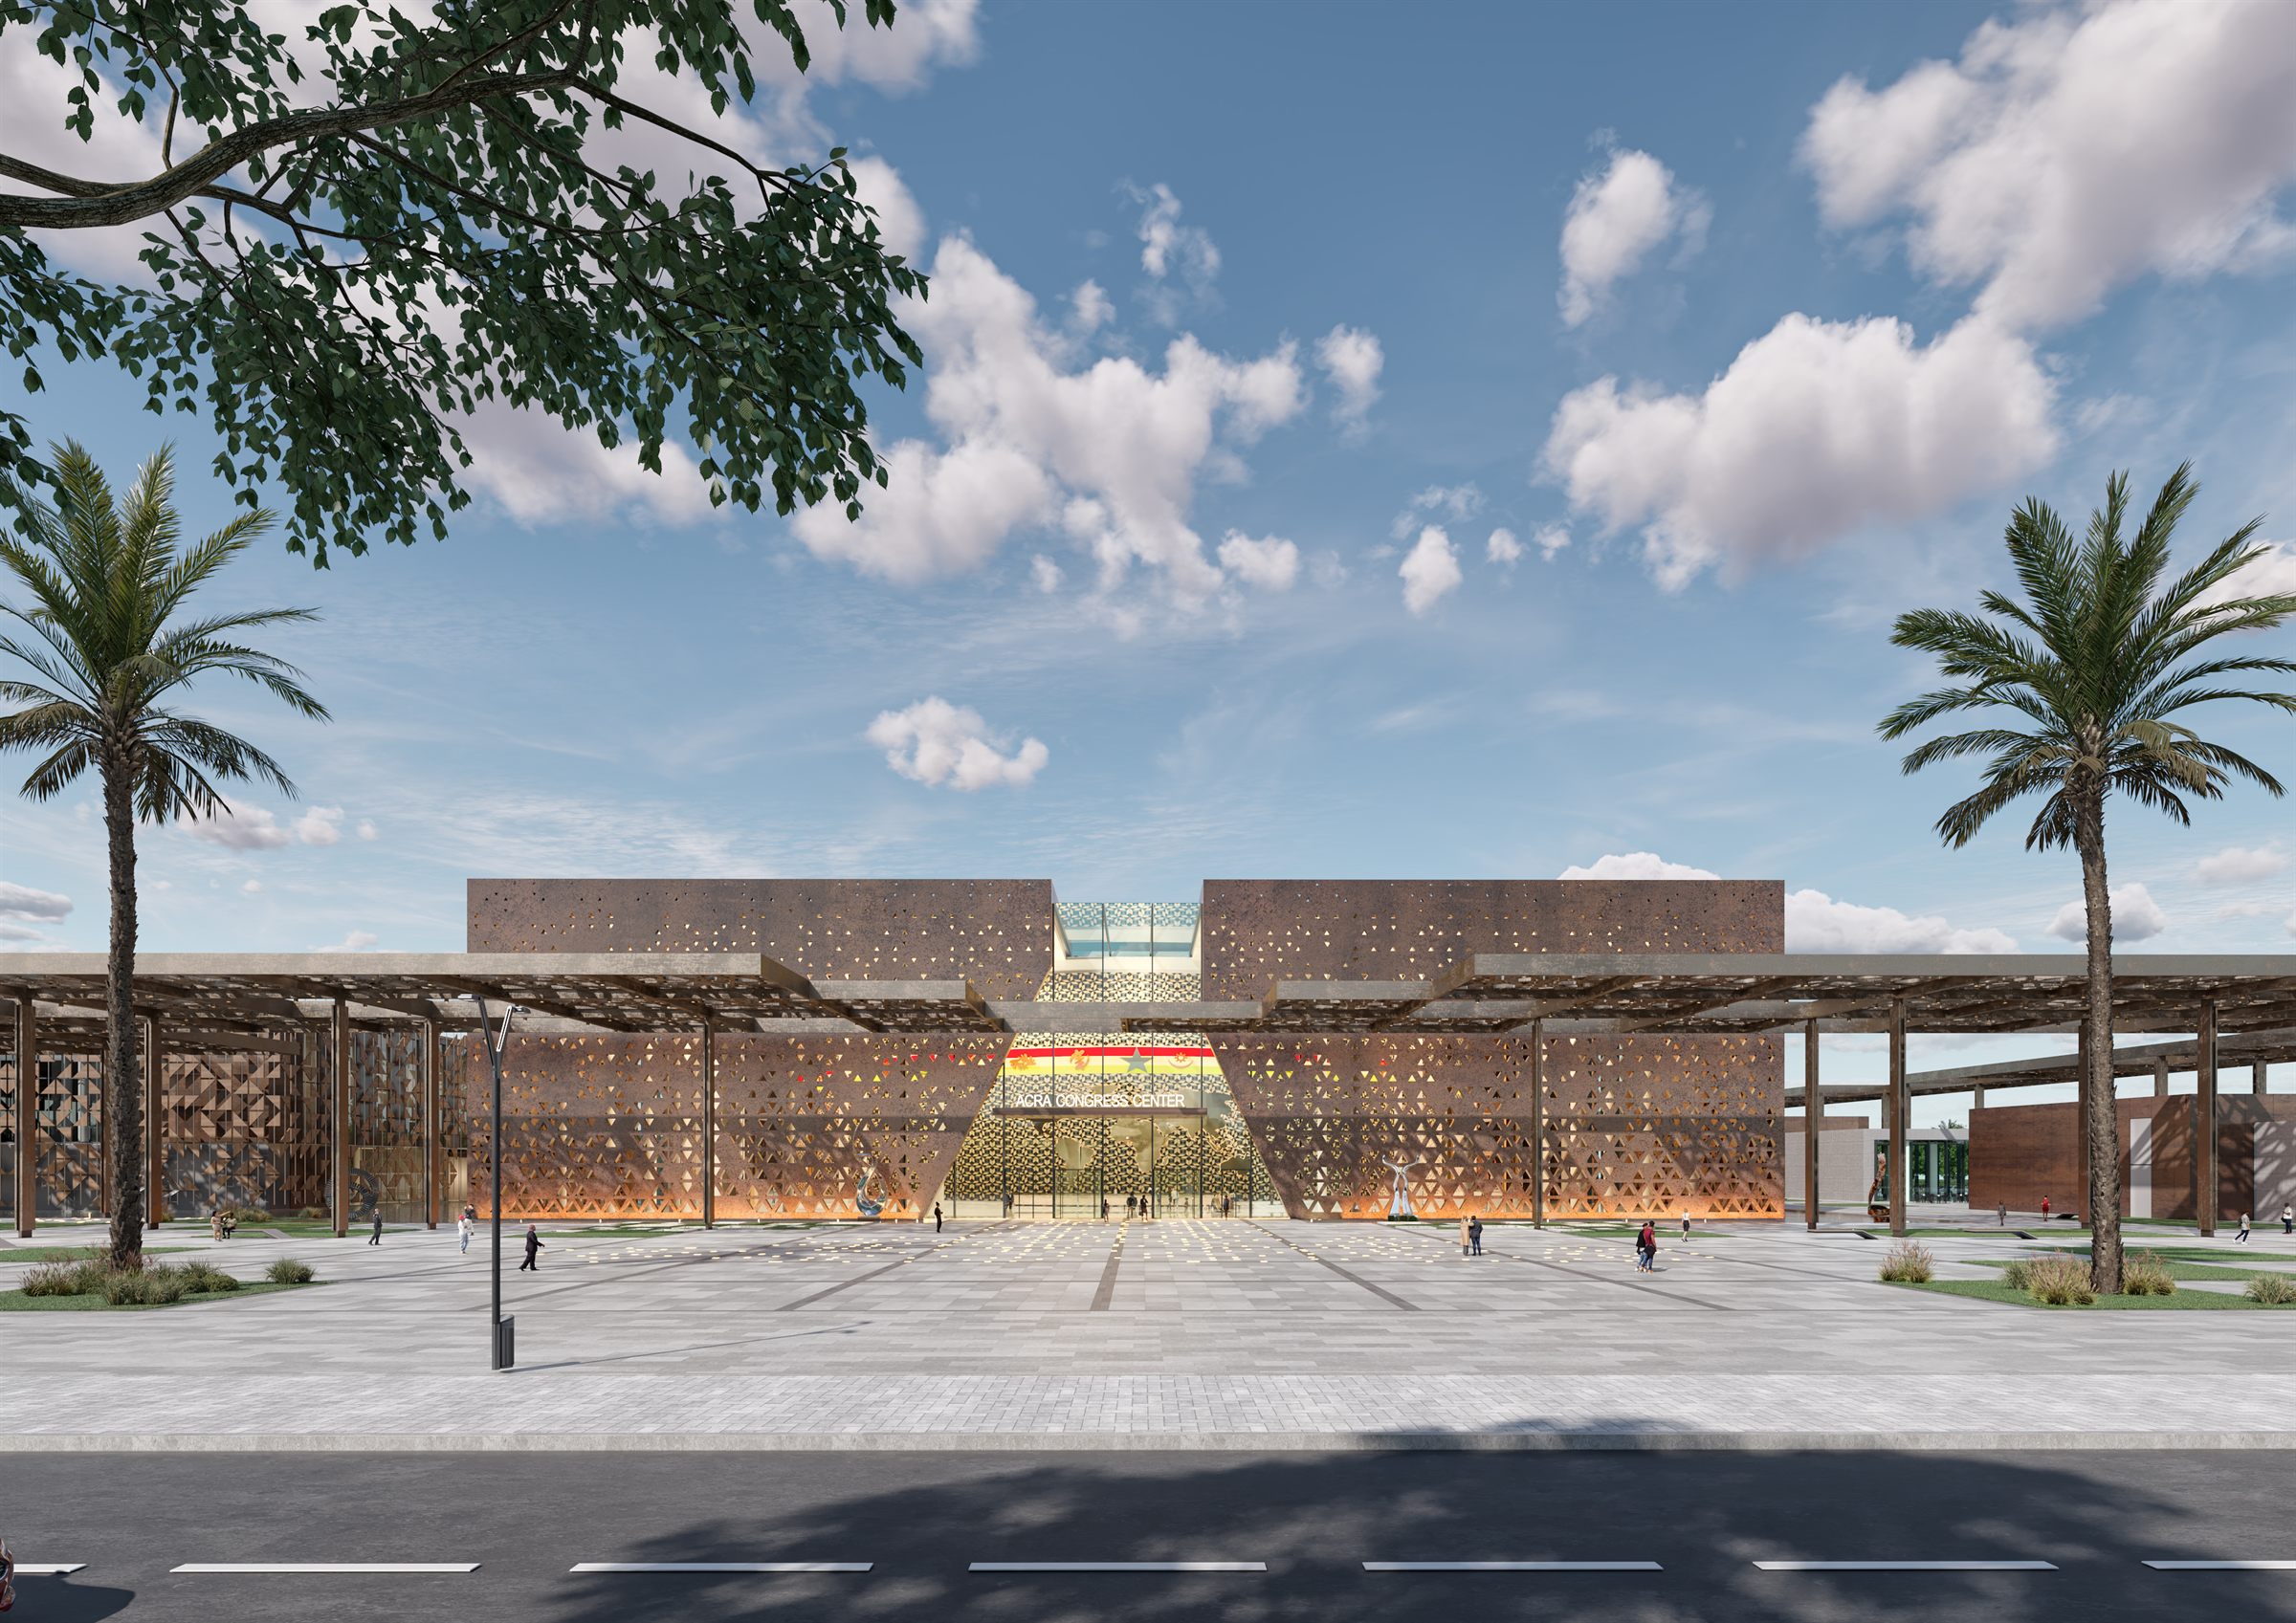
How is a façade modelled in Revit and coordinated with engineering?
Curtain wall systems, panel layout, slab edge and anchor details, solar control and façade quantities.
Read article →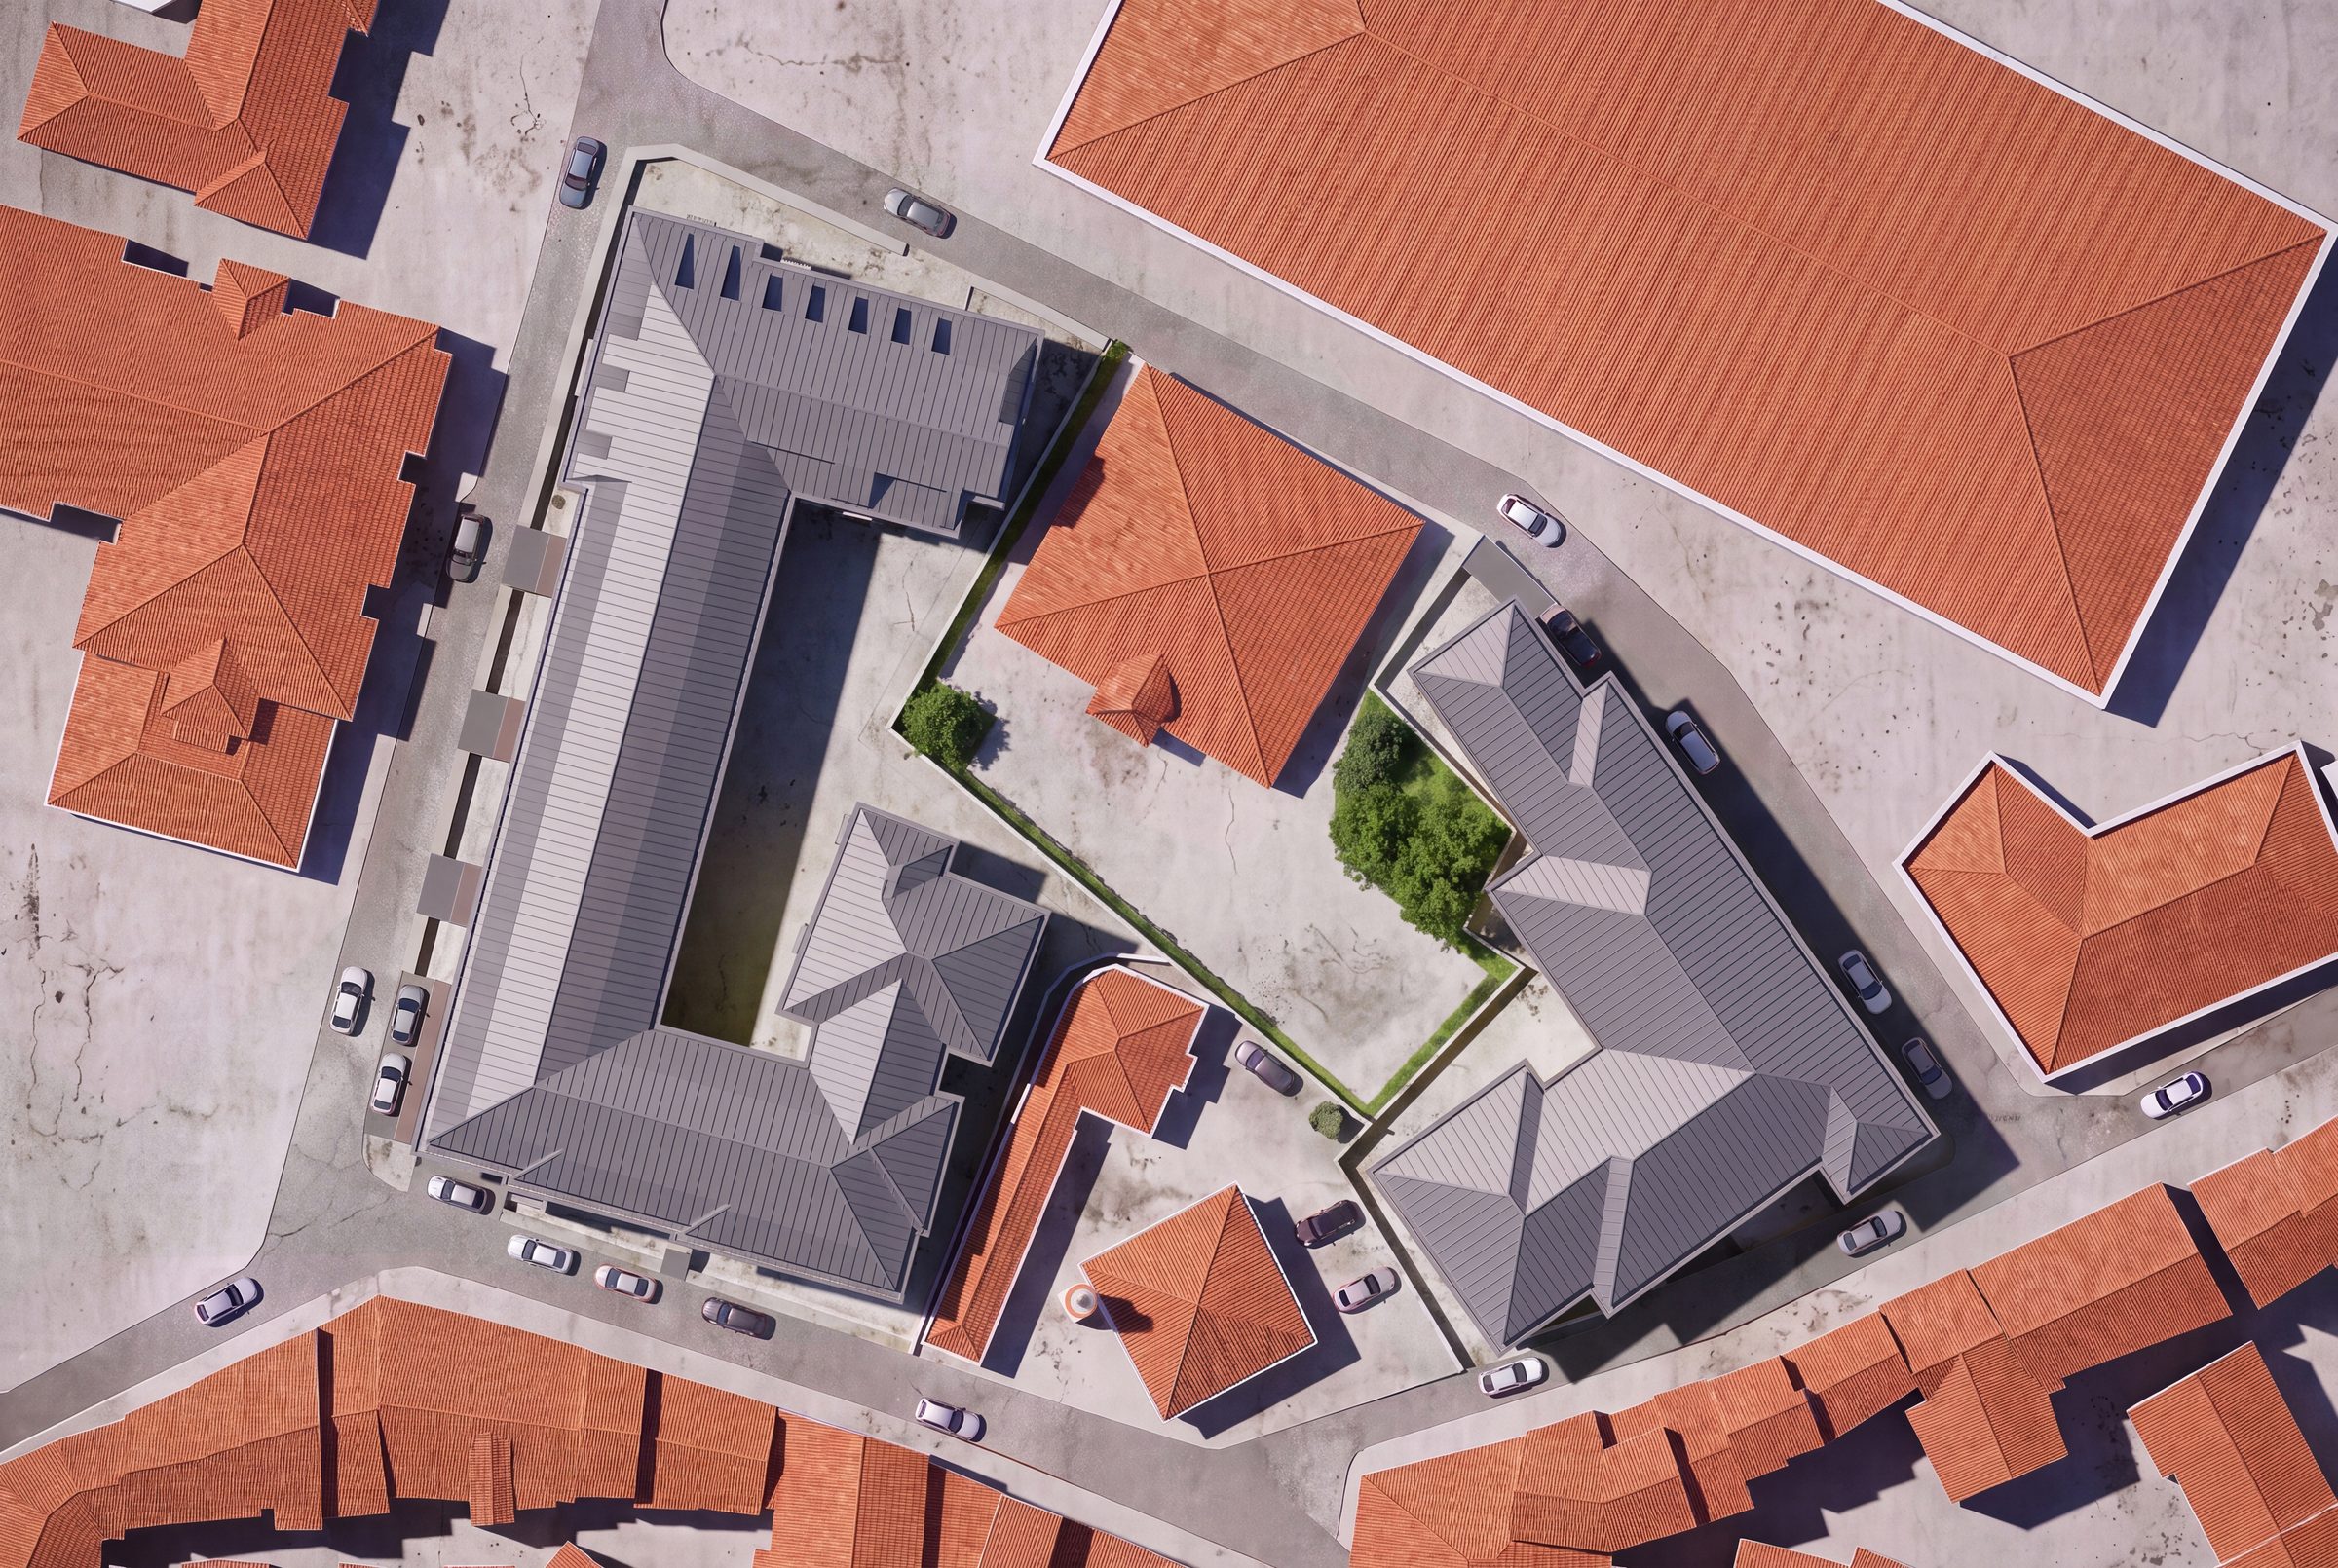
Phases and design options in Revit: how are renovation and renewal projects managed?
Existing, demolished and new elements; alternative plan and façade options; coordination in retrofit and renewal.
Read article →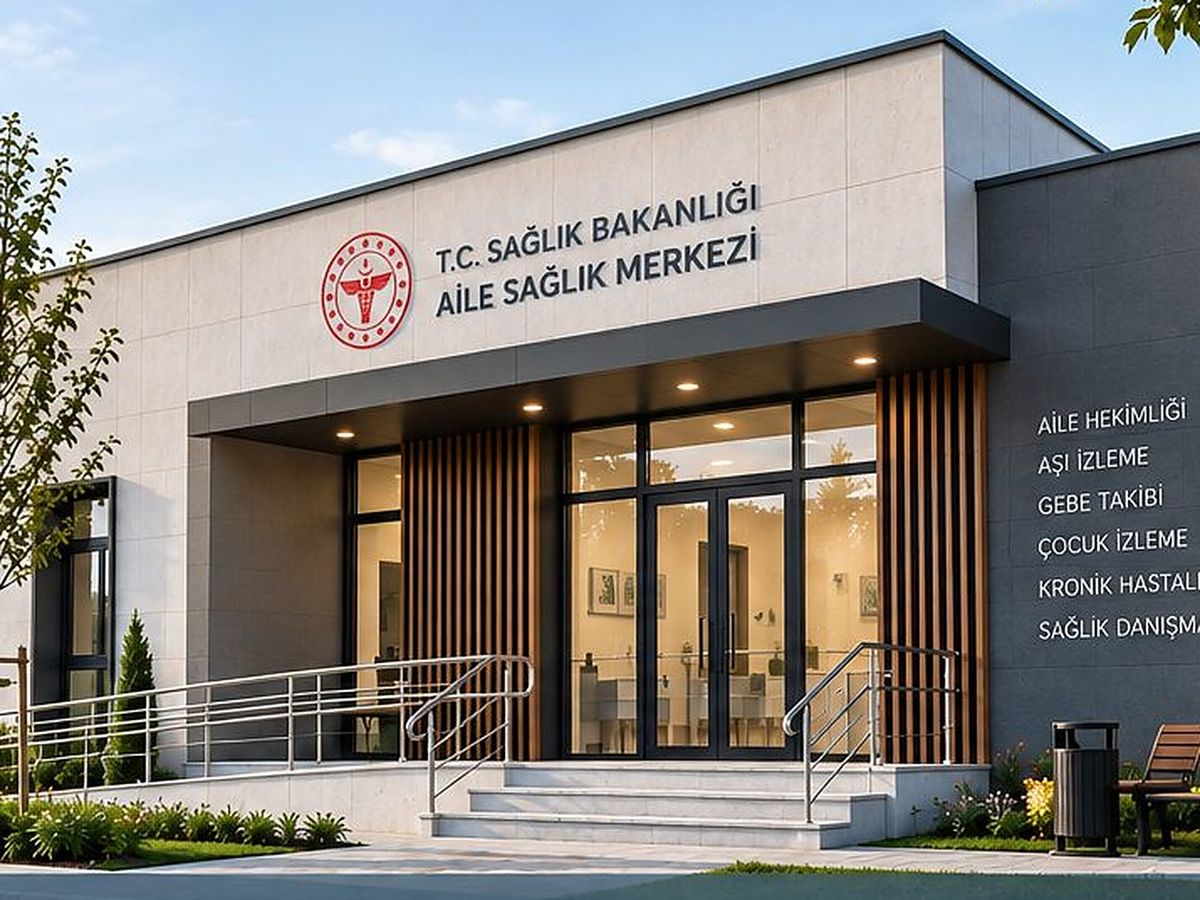
How is a family health center designed?
Patient flow, waiting, consultation and vaccination rooms, hygiene and accessibility in primary care buildings.
Read article →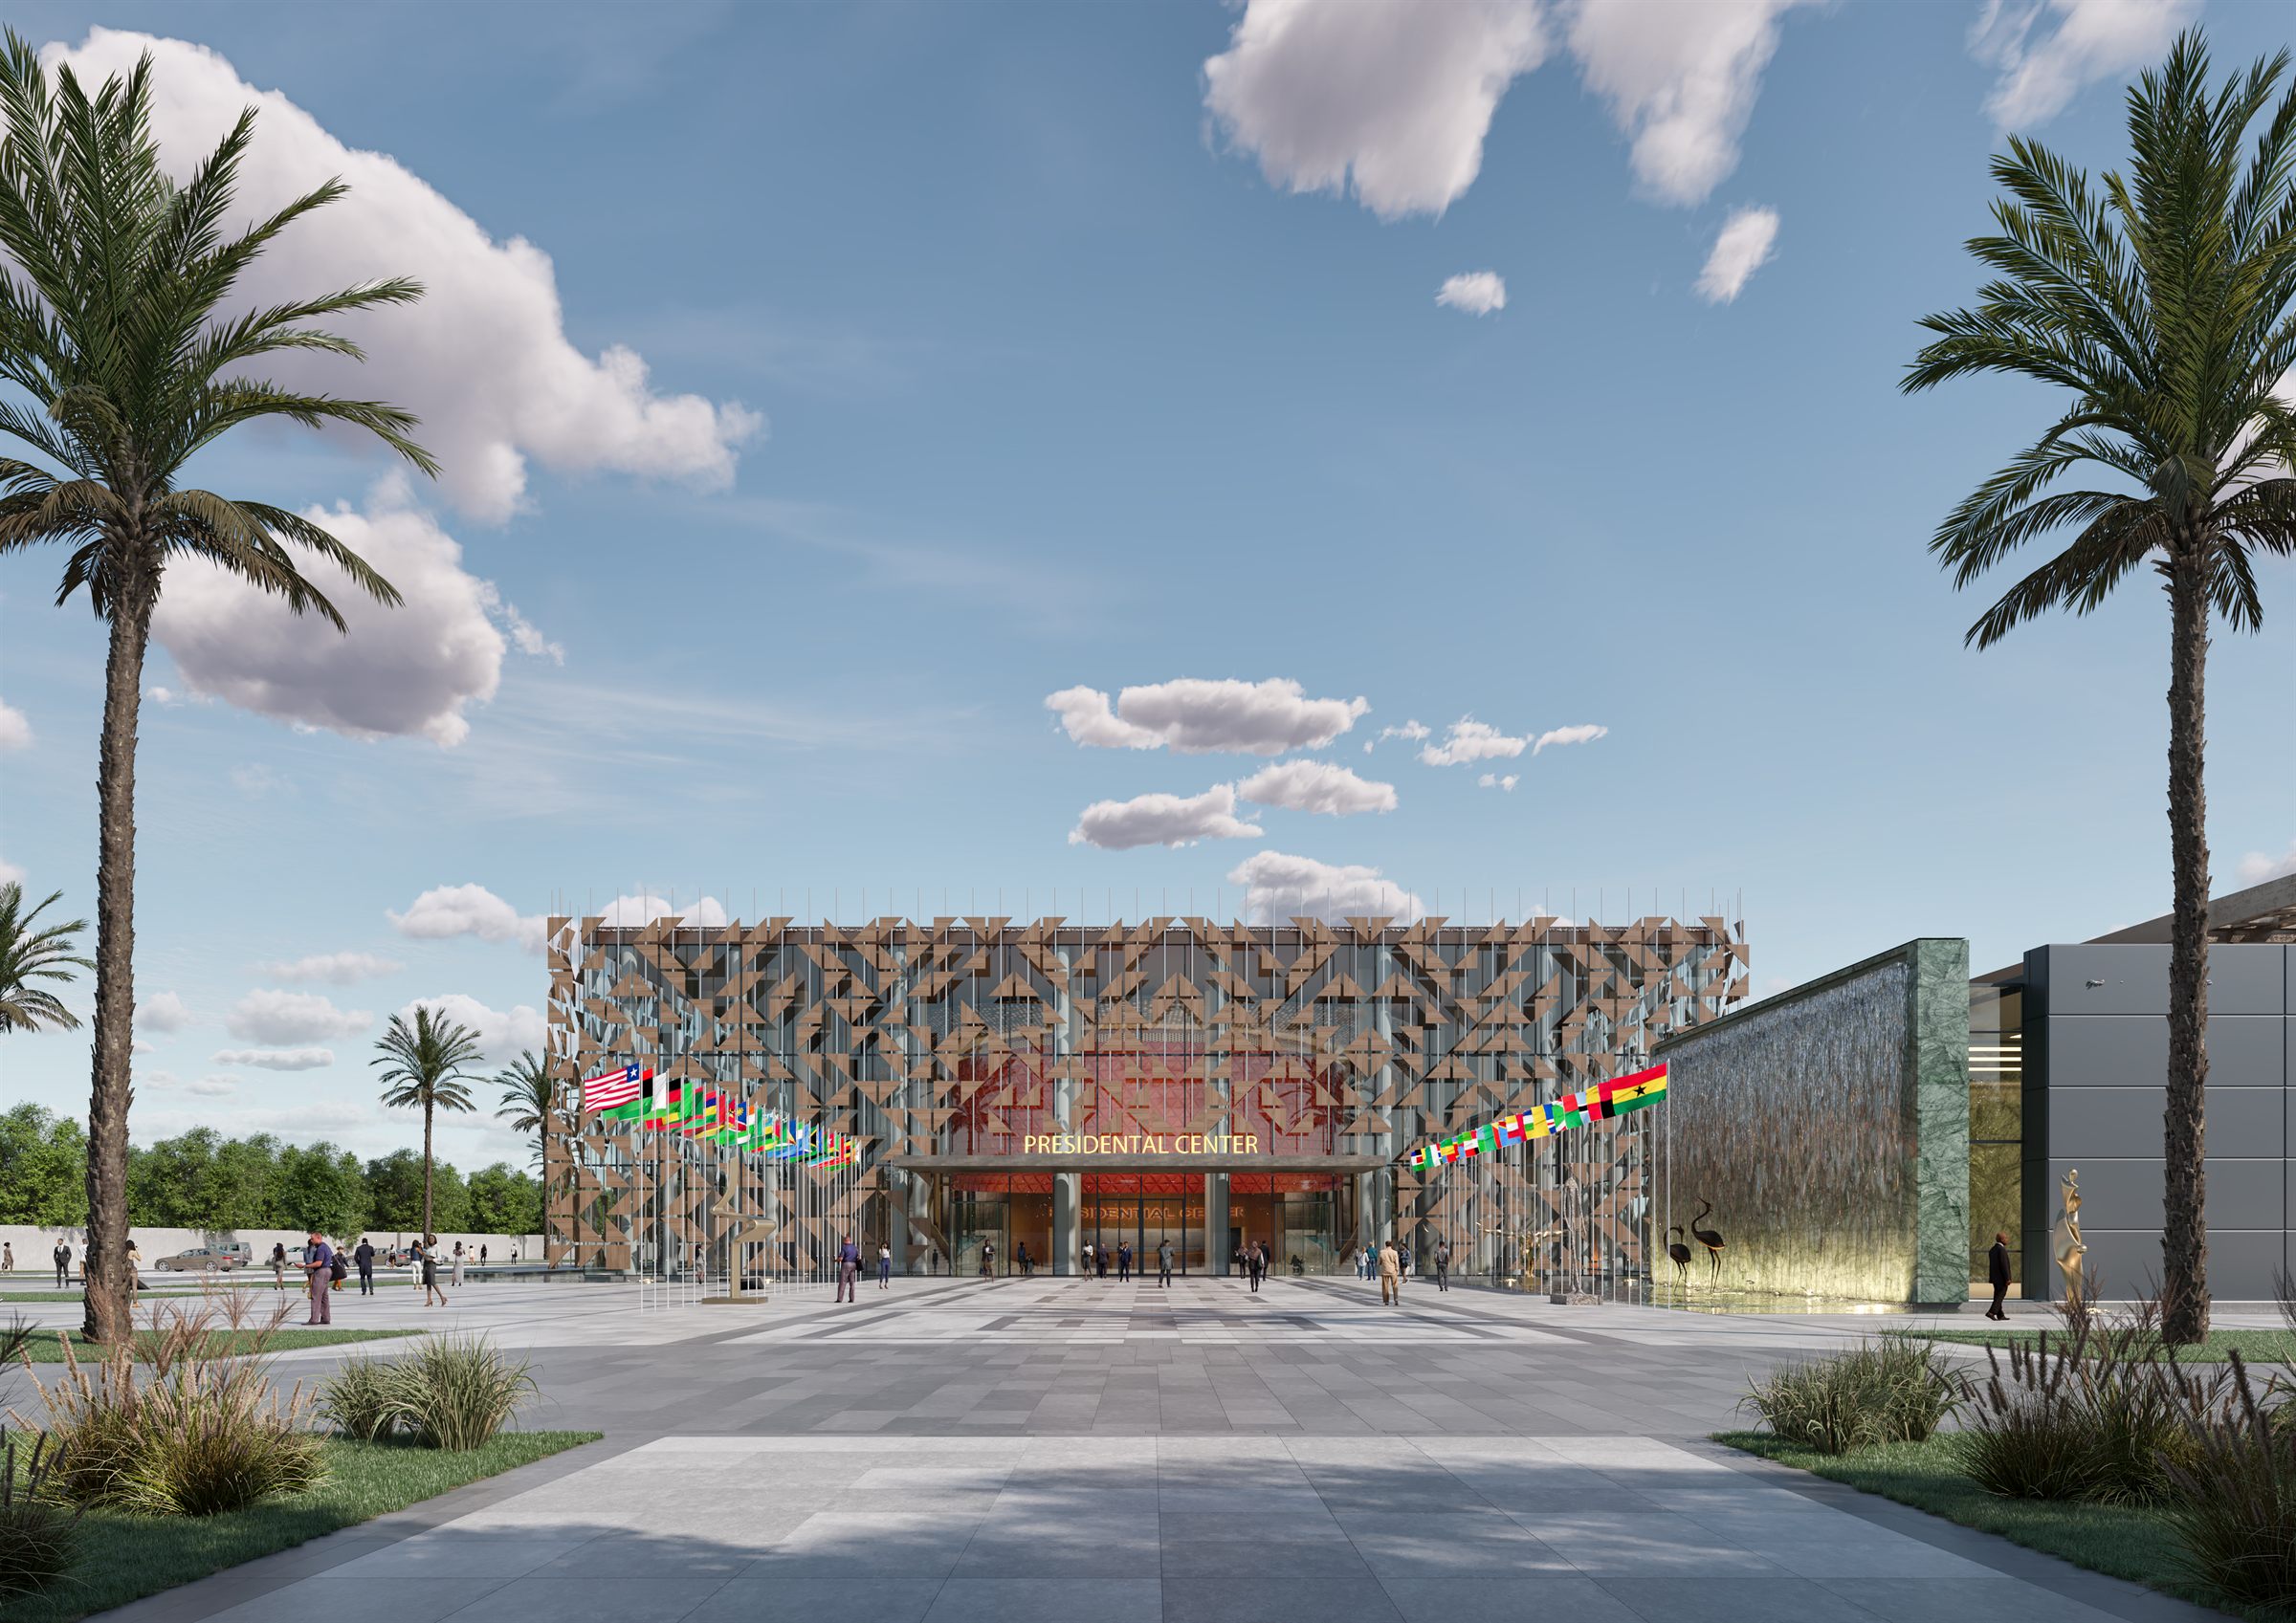
How is a convention and conference center designed?
Main auditorium and divisible halls, foyer, crowd management, acoustics and service flows.
Read article →How does the architectural design process work?
From brief to tender package: the 6 stages of an architectural project, what each delivers and the decisions the client must make.
Read article →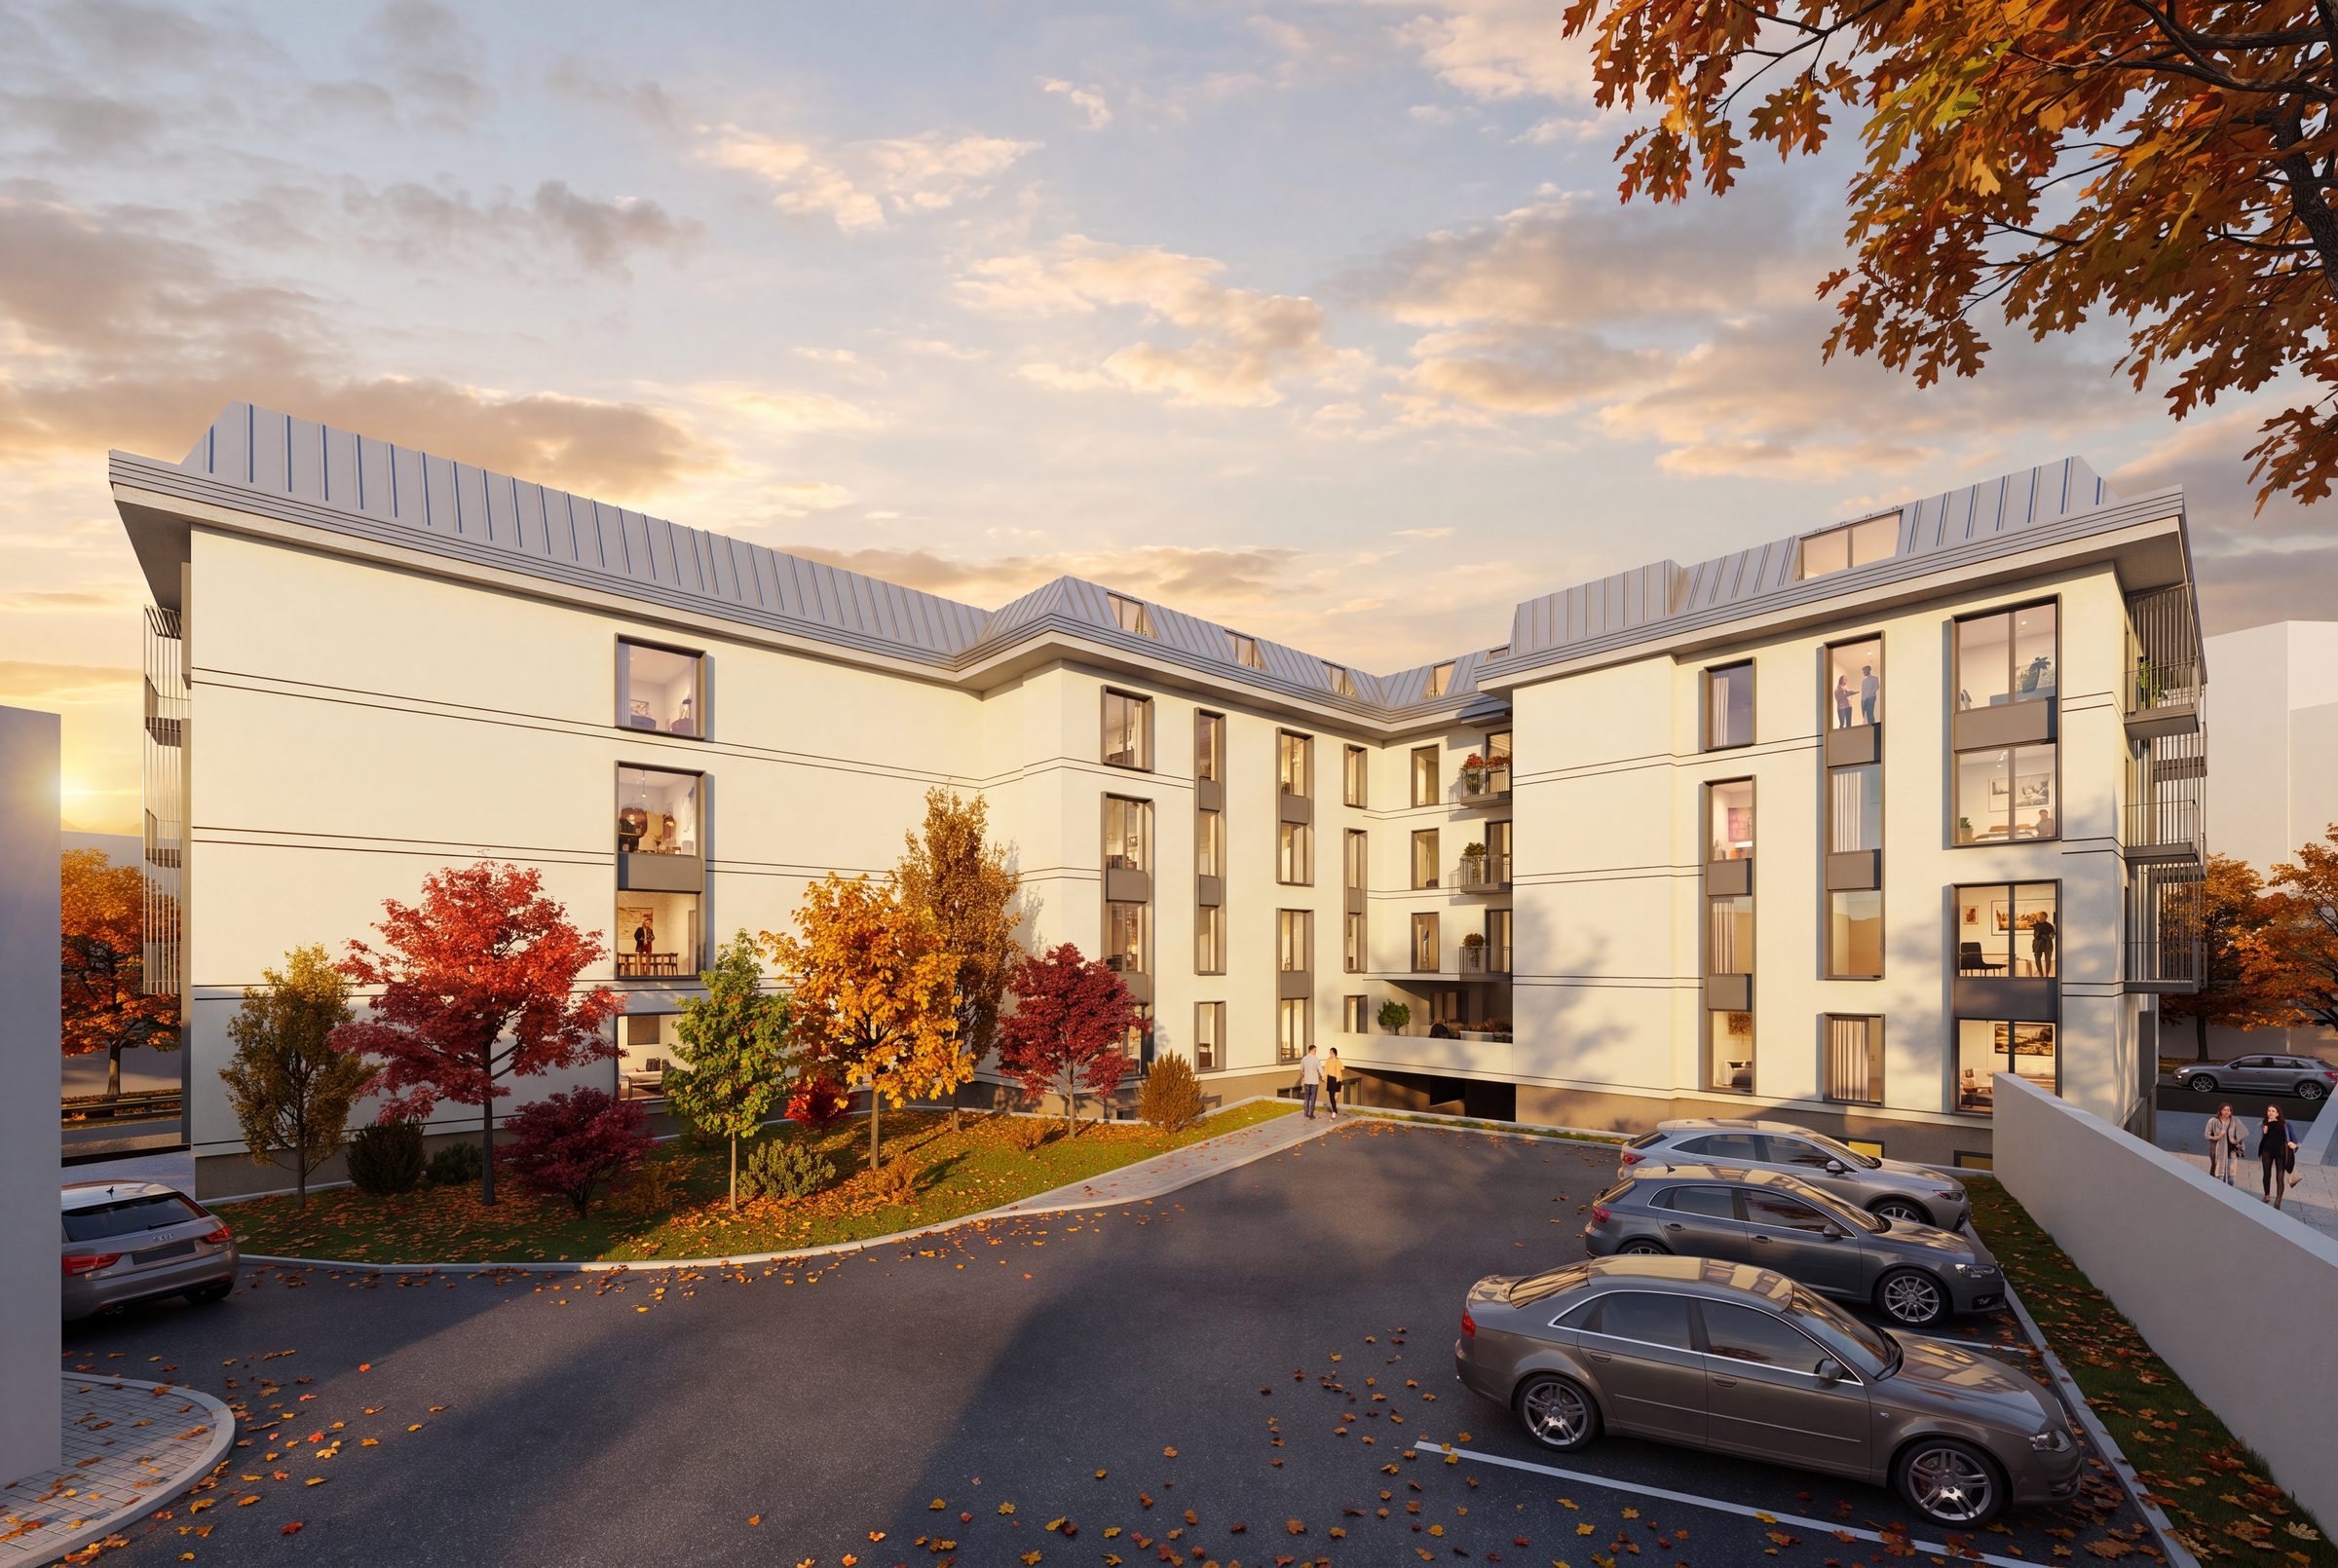
How does the architectural process work in urban regeneration?
Risky building assessment, owners' decision, zoning analysis, allocation model and permits under Türkiye's Law No. 6306.
Read article →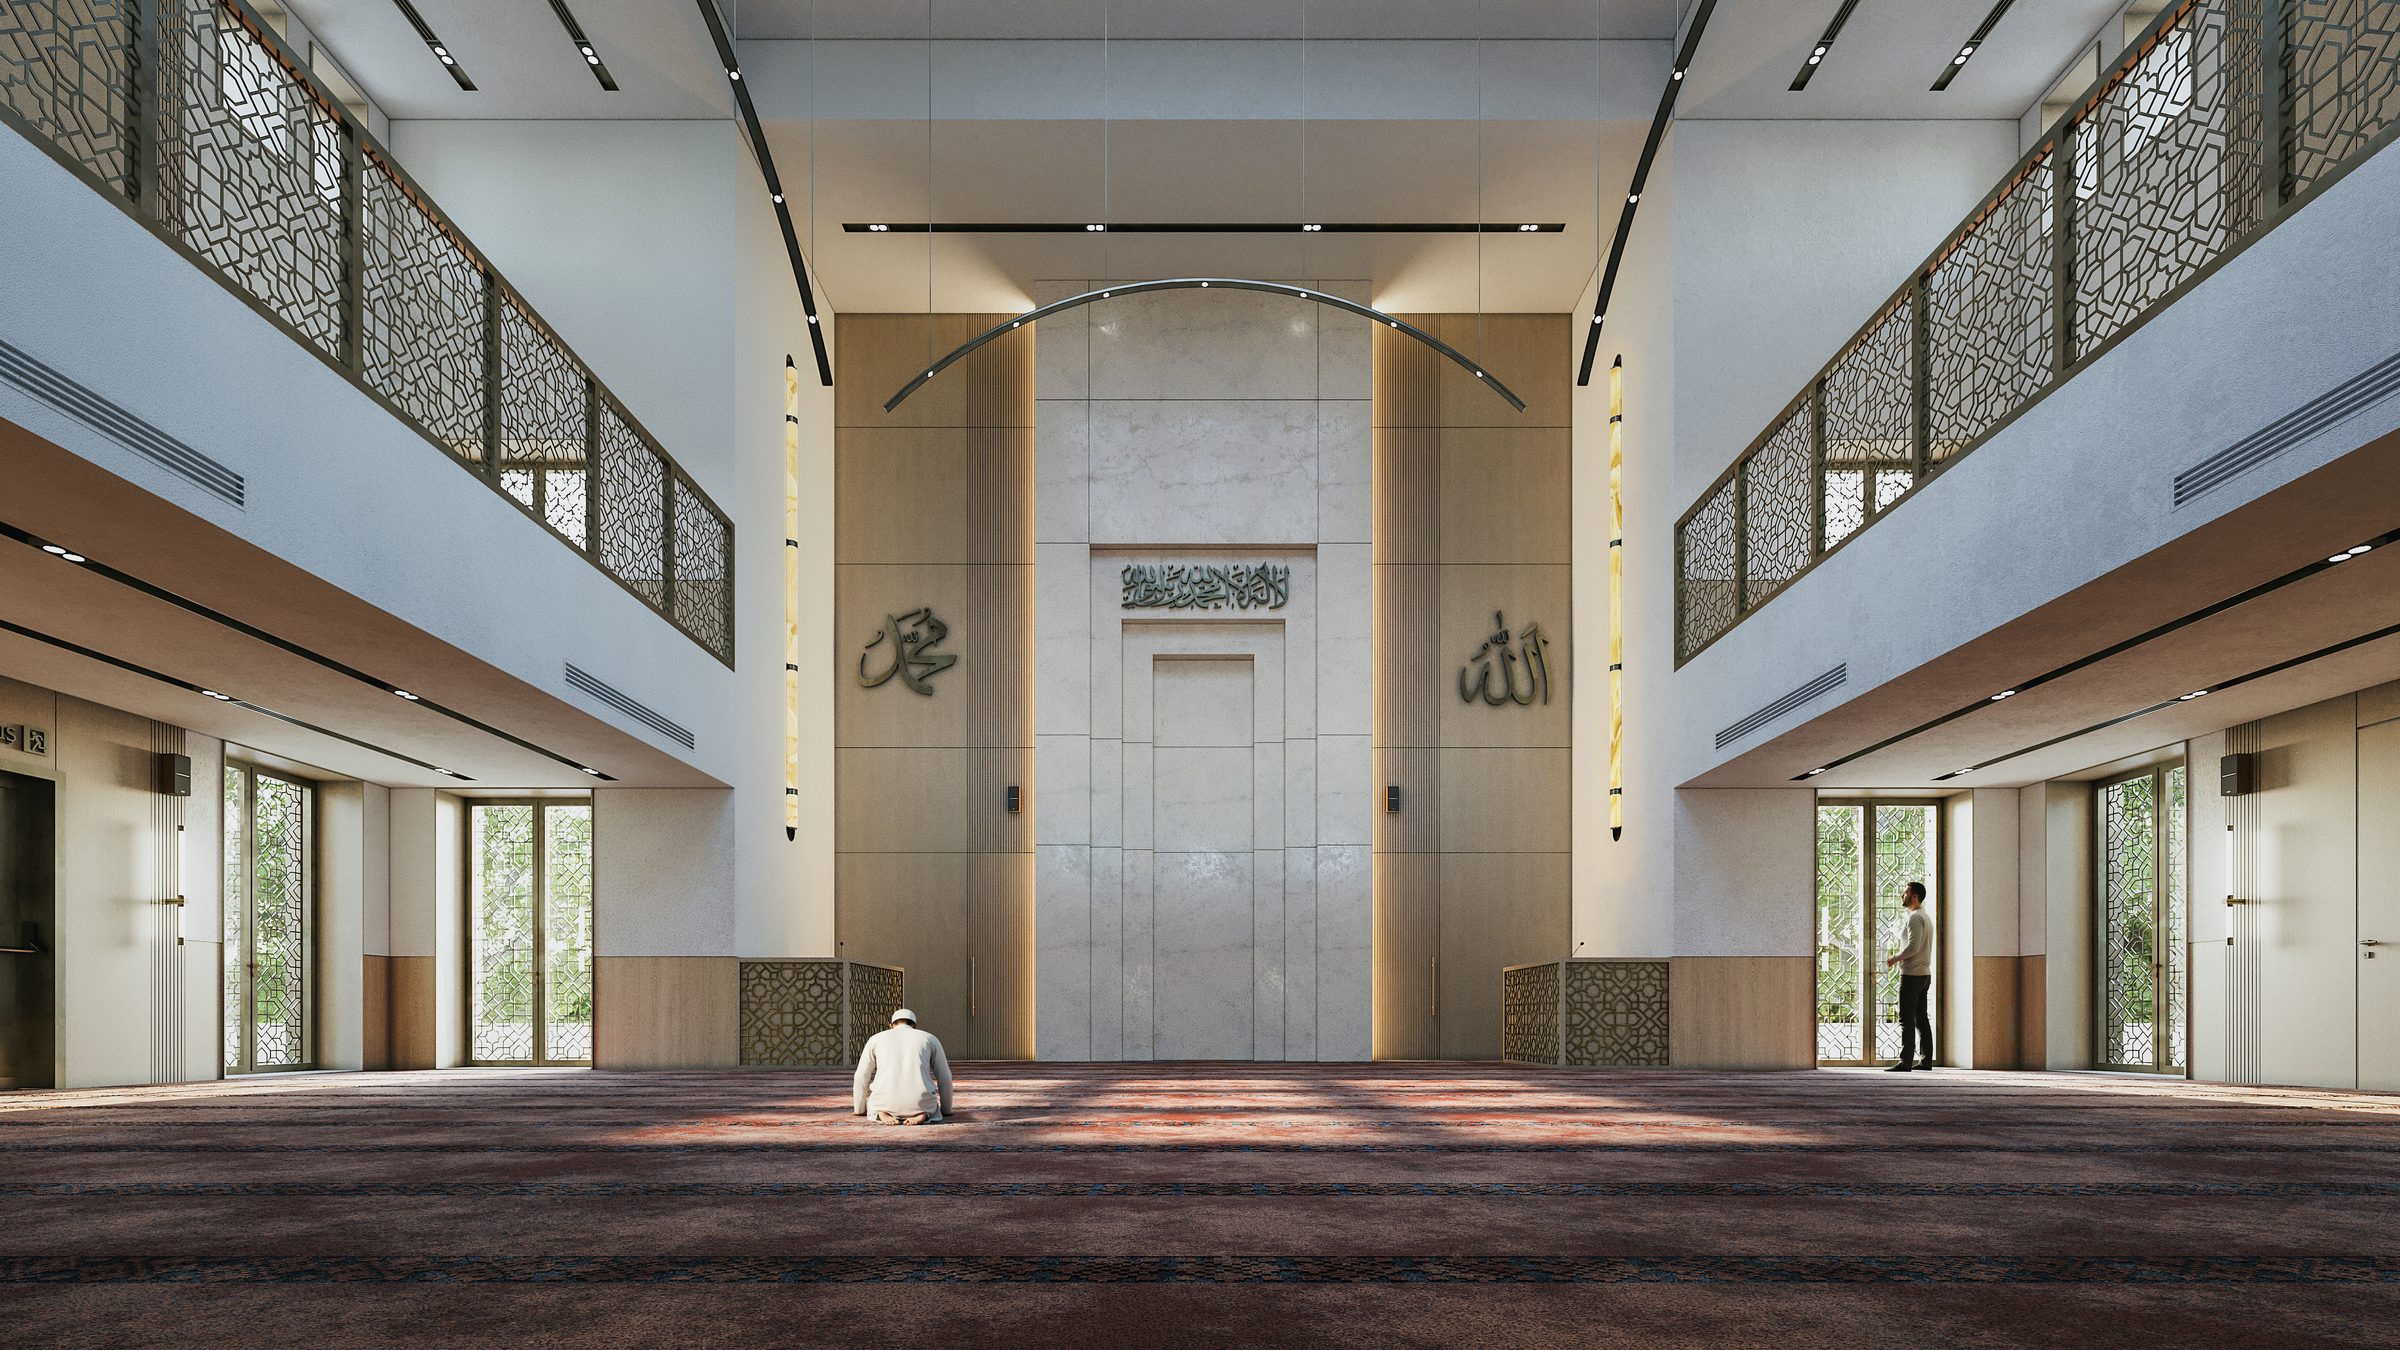
What does an interior design project include?
Concept, layout, ceiling and floor plans, lighting, joinery details and material schedule.
Read article →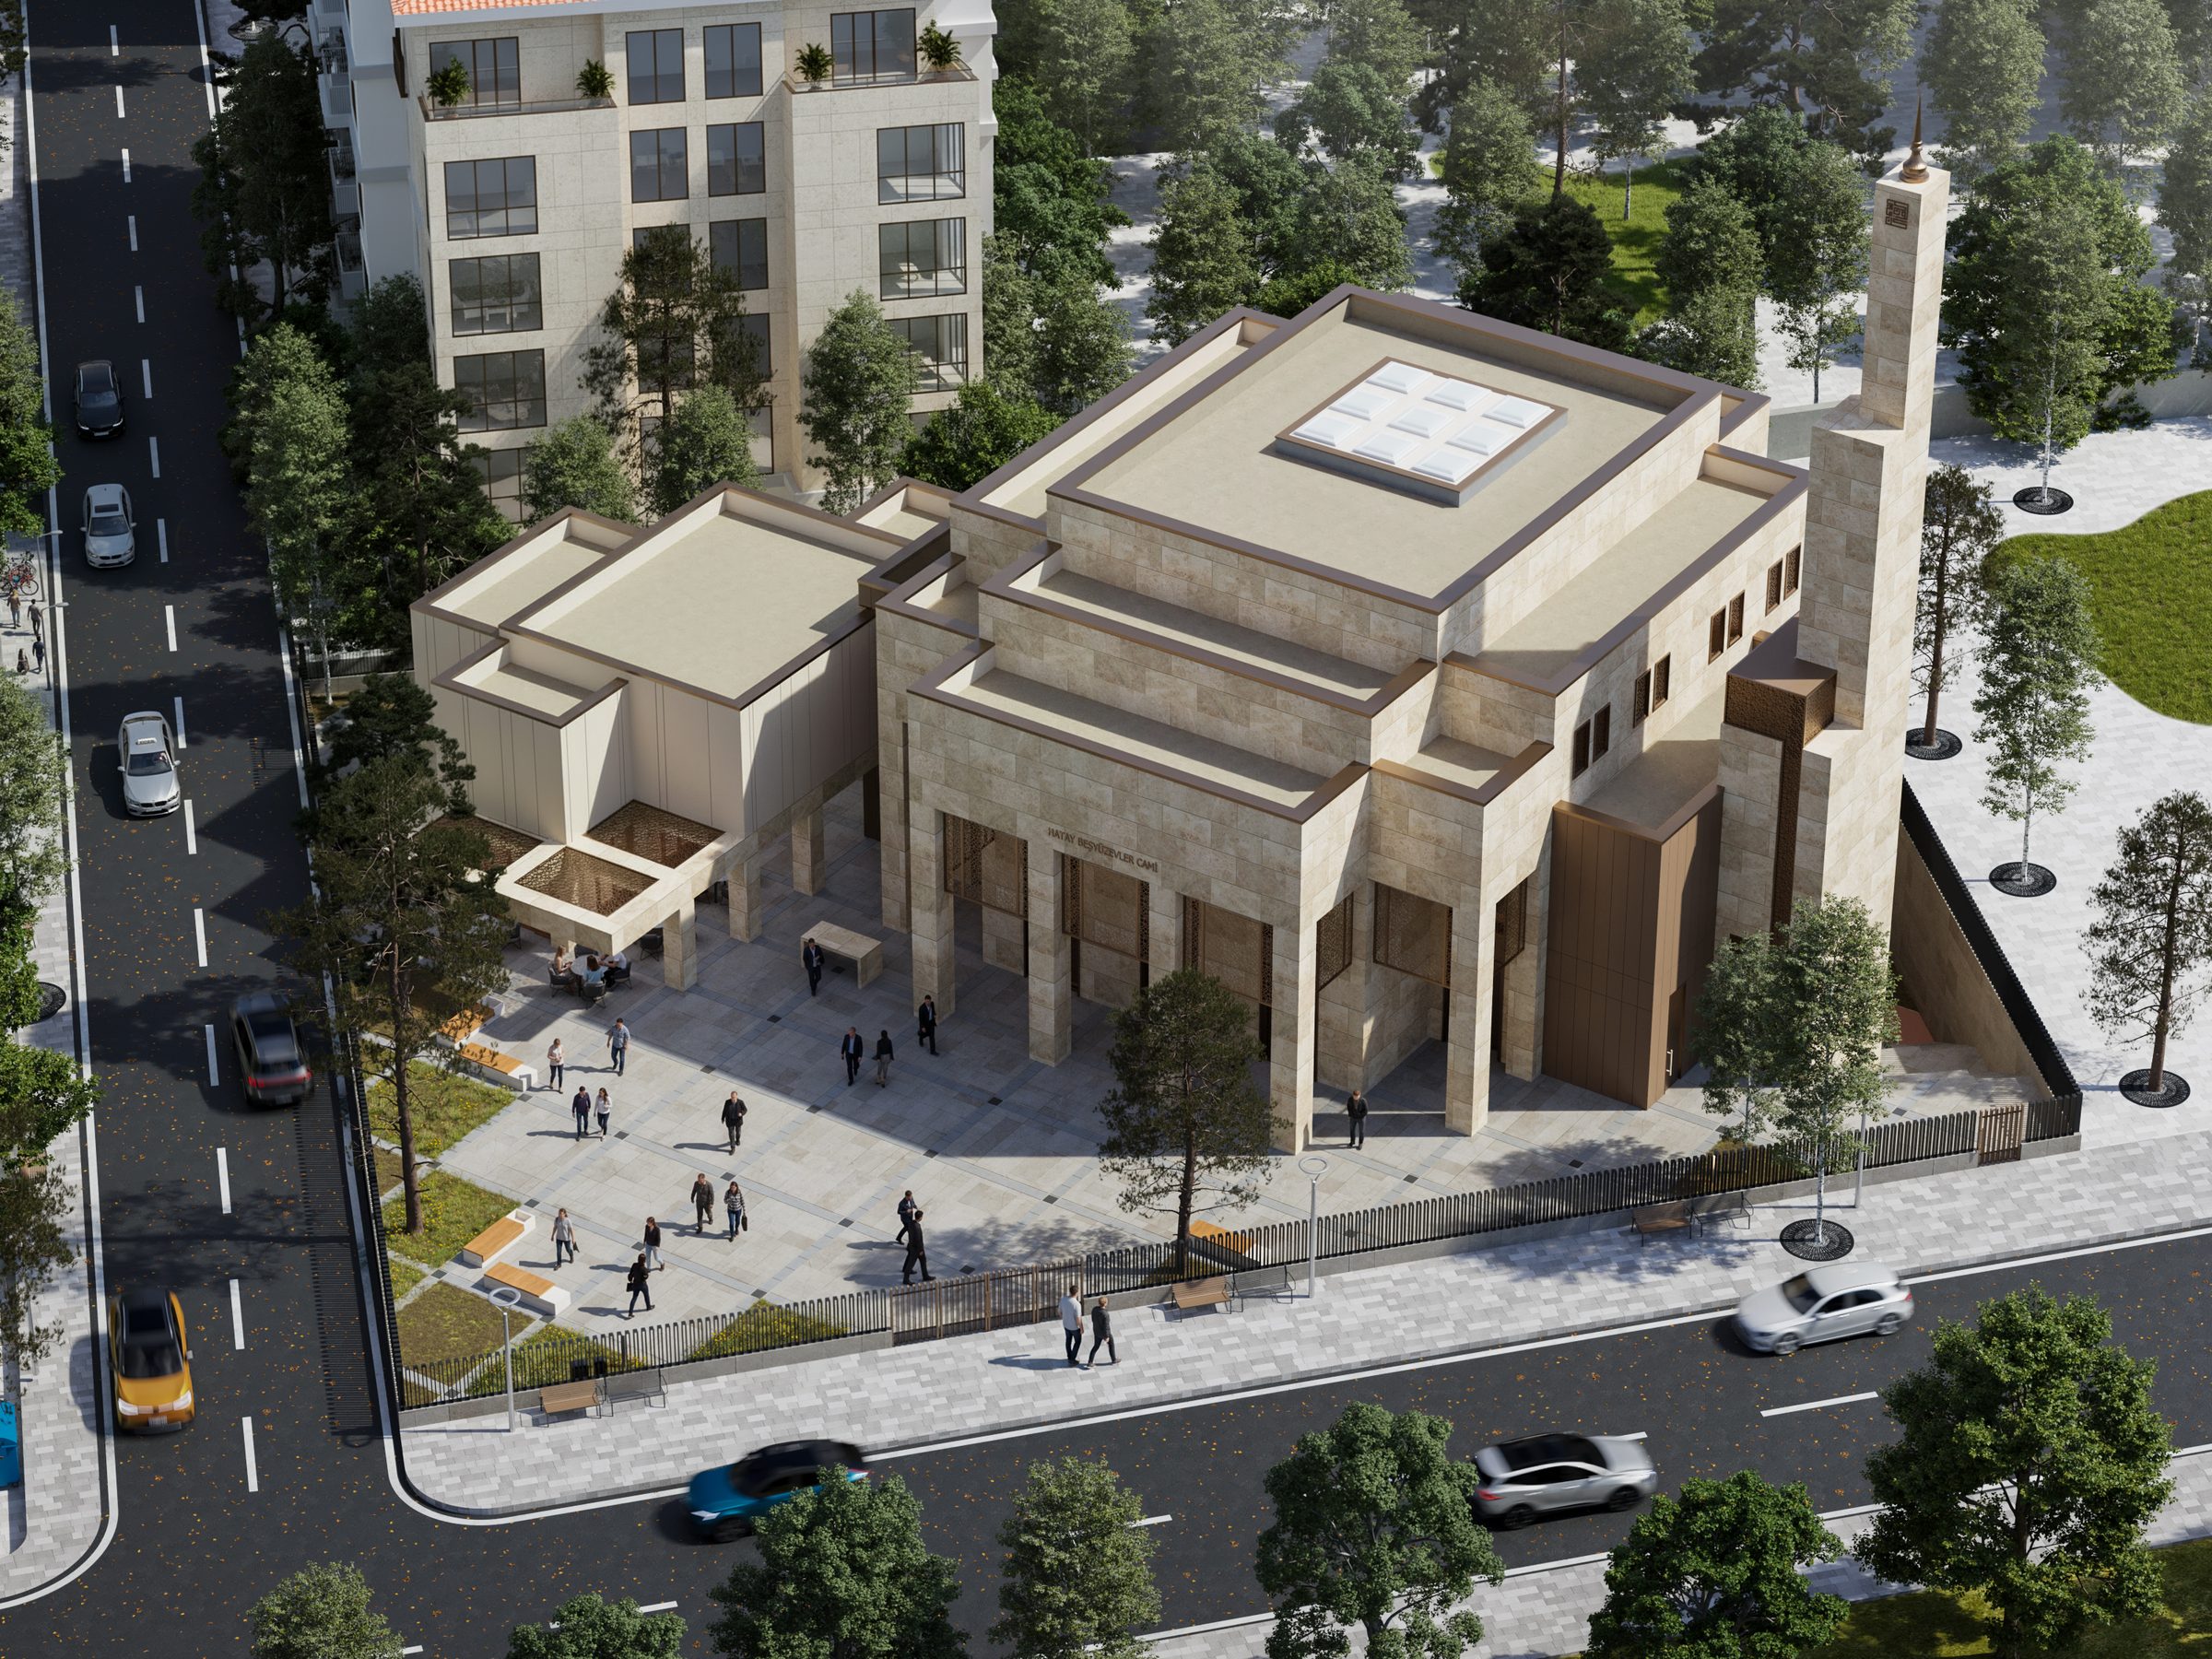
What are the design criteria in mosque architecture?
Qibla orientation, prayer hall capacity, women's section, ablution, acoustics and light.
Read article →How do you choose façade materials?
Stone, ceramic, composite, fibre cement, brick, glass and ETICS compared on climate, fire, maintenance and cost.
Read article →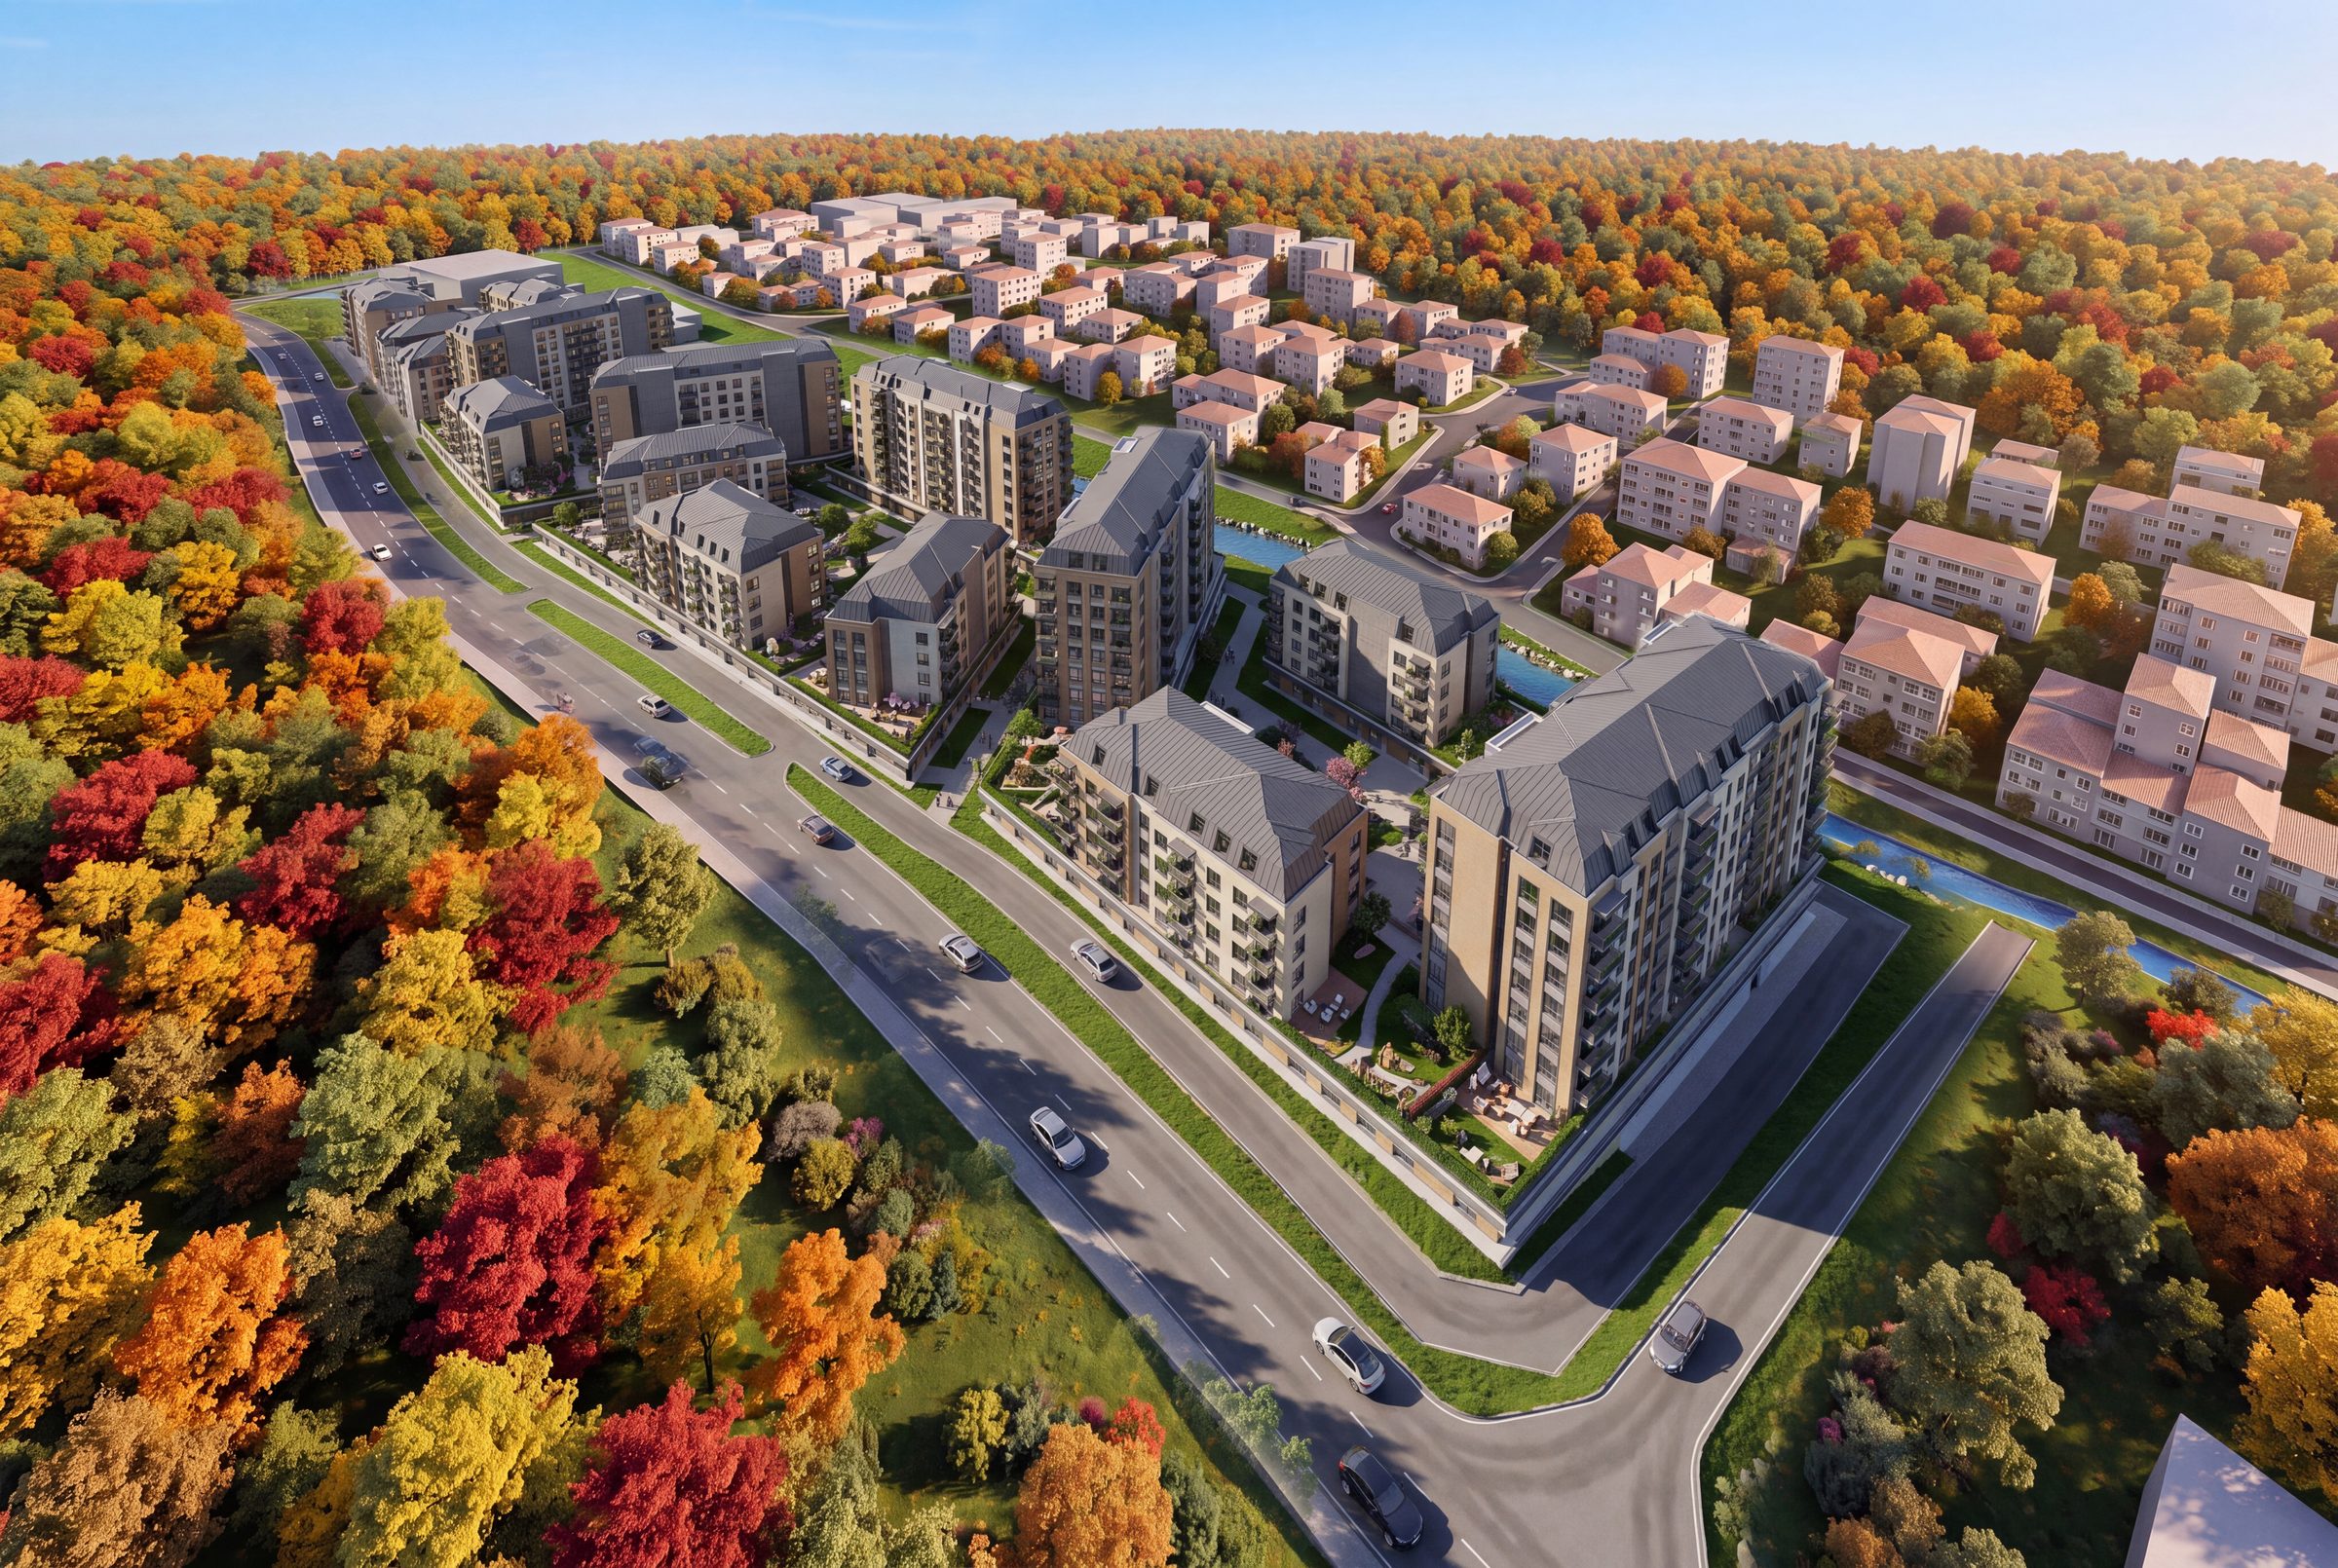
FAR (Emsal/KAKS) and TAKS: what are they?
How floor area ratio and ground coverage are calculated, with a worked example and what else to read in a zoning certificate.
Read article →What is the difference between gross and net area?
Net, gross and total gross area explained, and why listing figures differ from the space you live in.
Read article →How do you get a building permit in Türkiye?
Required documents, the application process, permit validity and the occupancy permit.
Read article →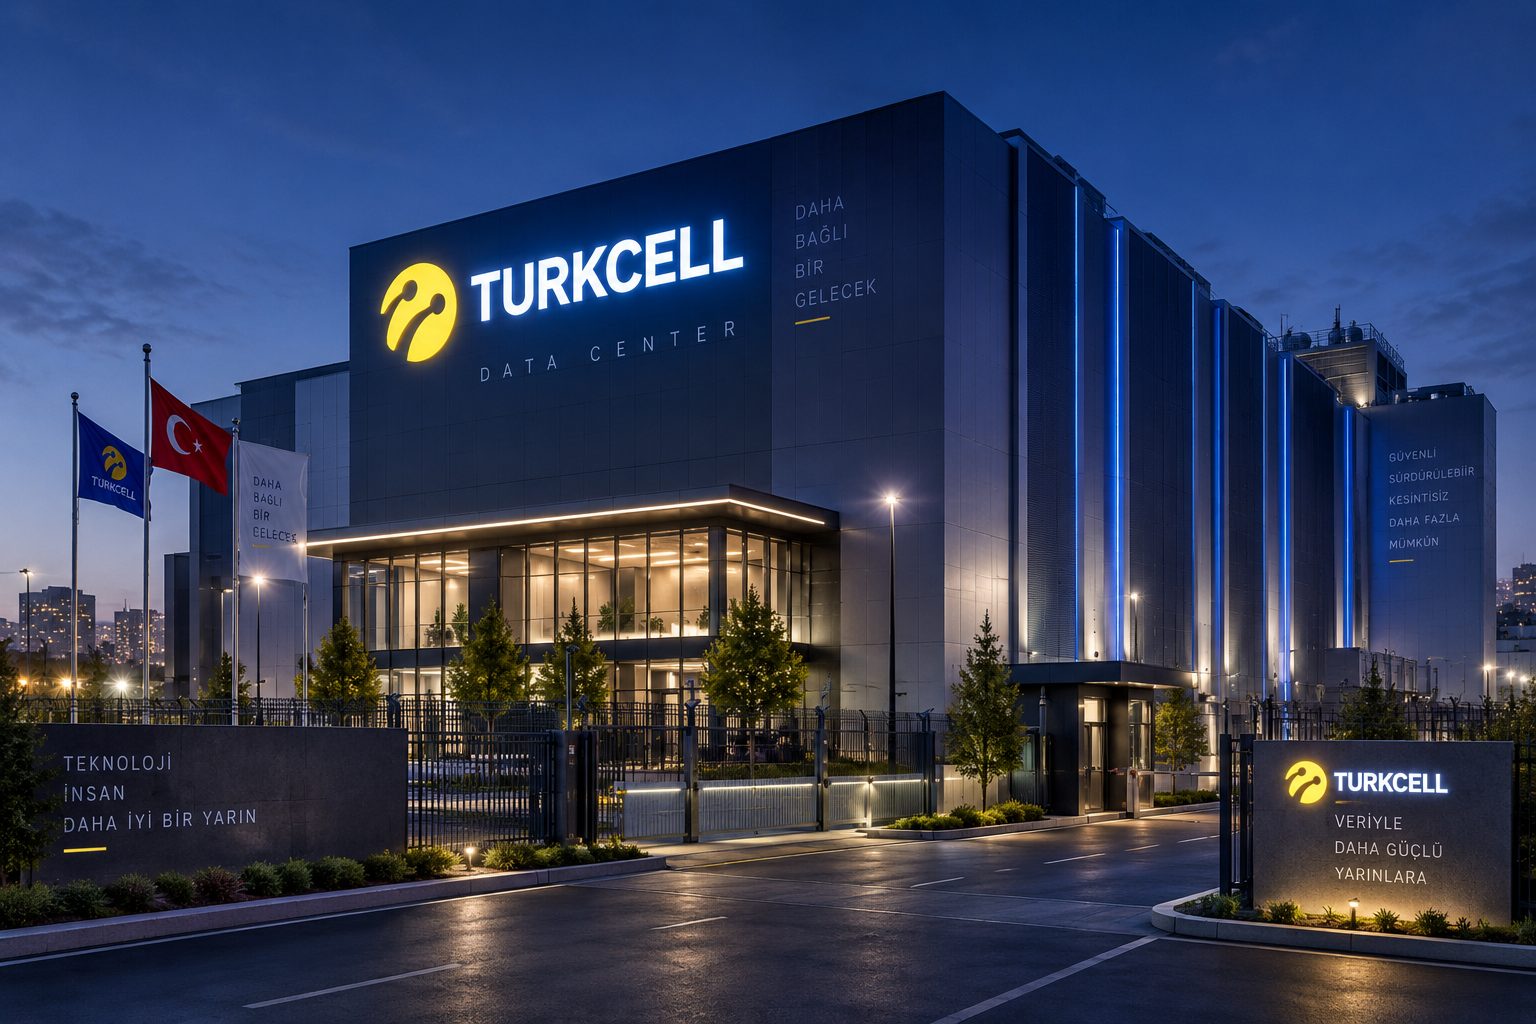
How is a data center designed architecturally?
White and grey space, security layers, floor height, equipment routes and phased growth.
Read article →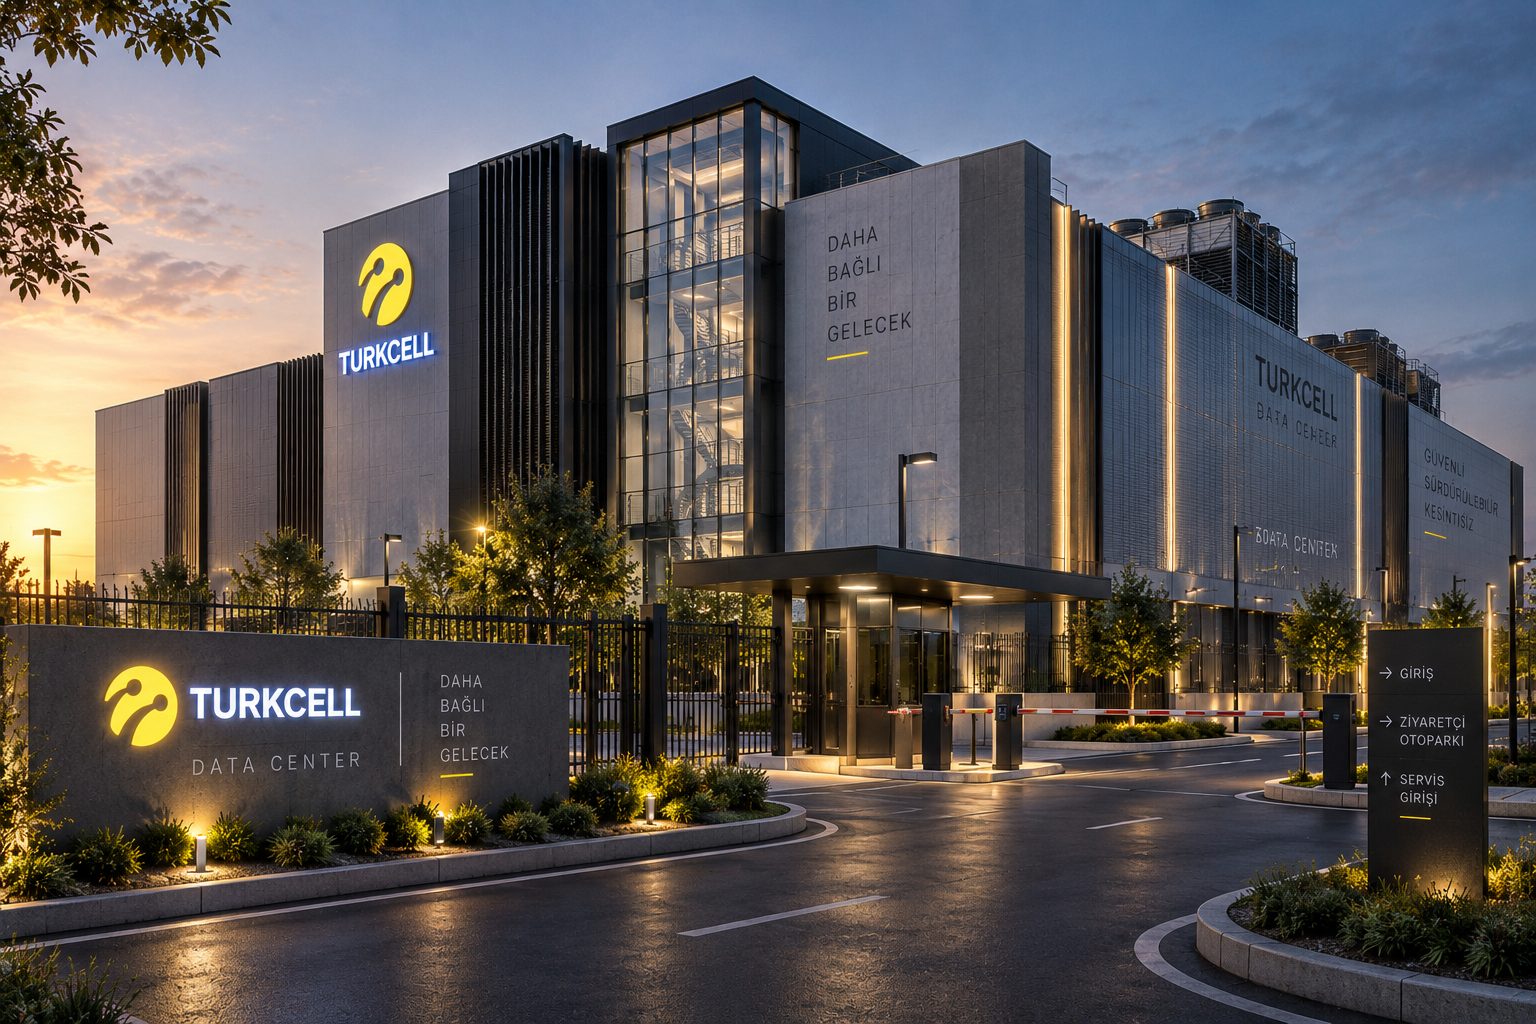
How do you choose a site for a data center?
Power, fibre, seismic and flood risk, climate, access, zoning and room to grow.
Read article →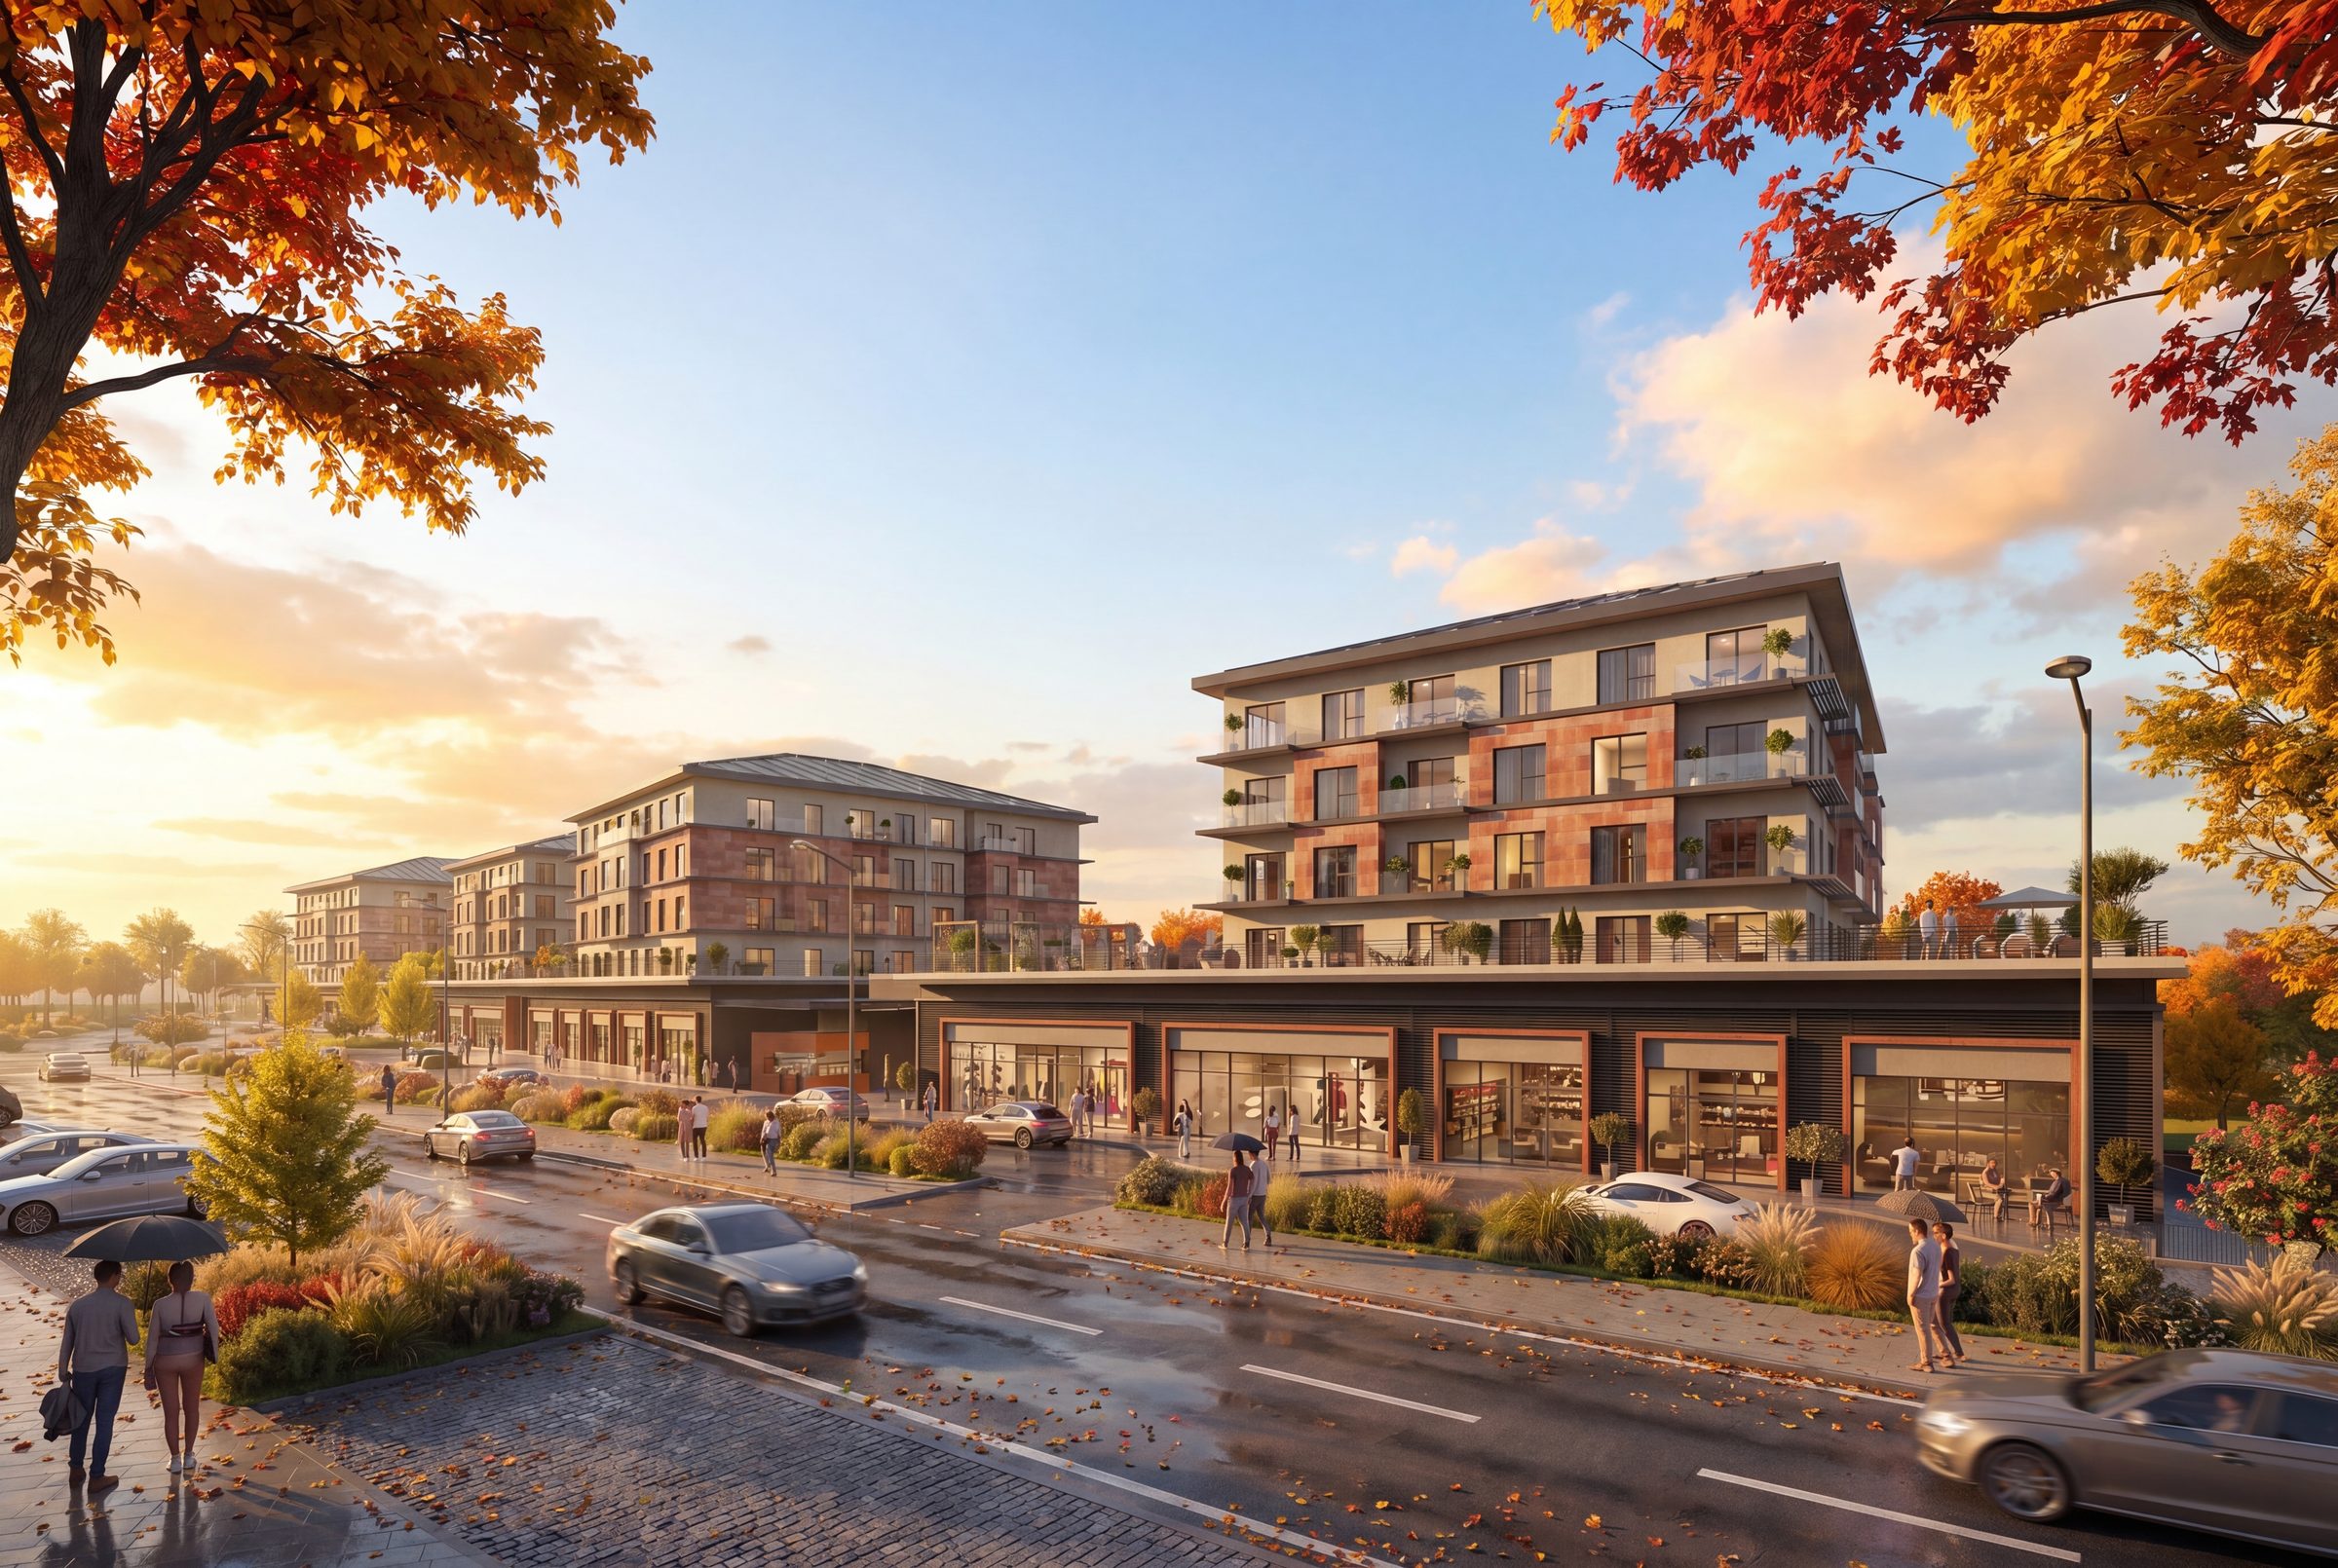
What is a mixed-use building and how is it designed?
Combining housing, offices and retail: separate entrances, parking, structure, fire safety and acoustics.
Read article →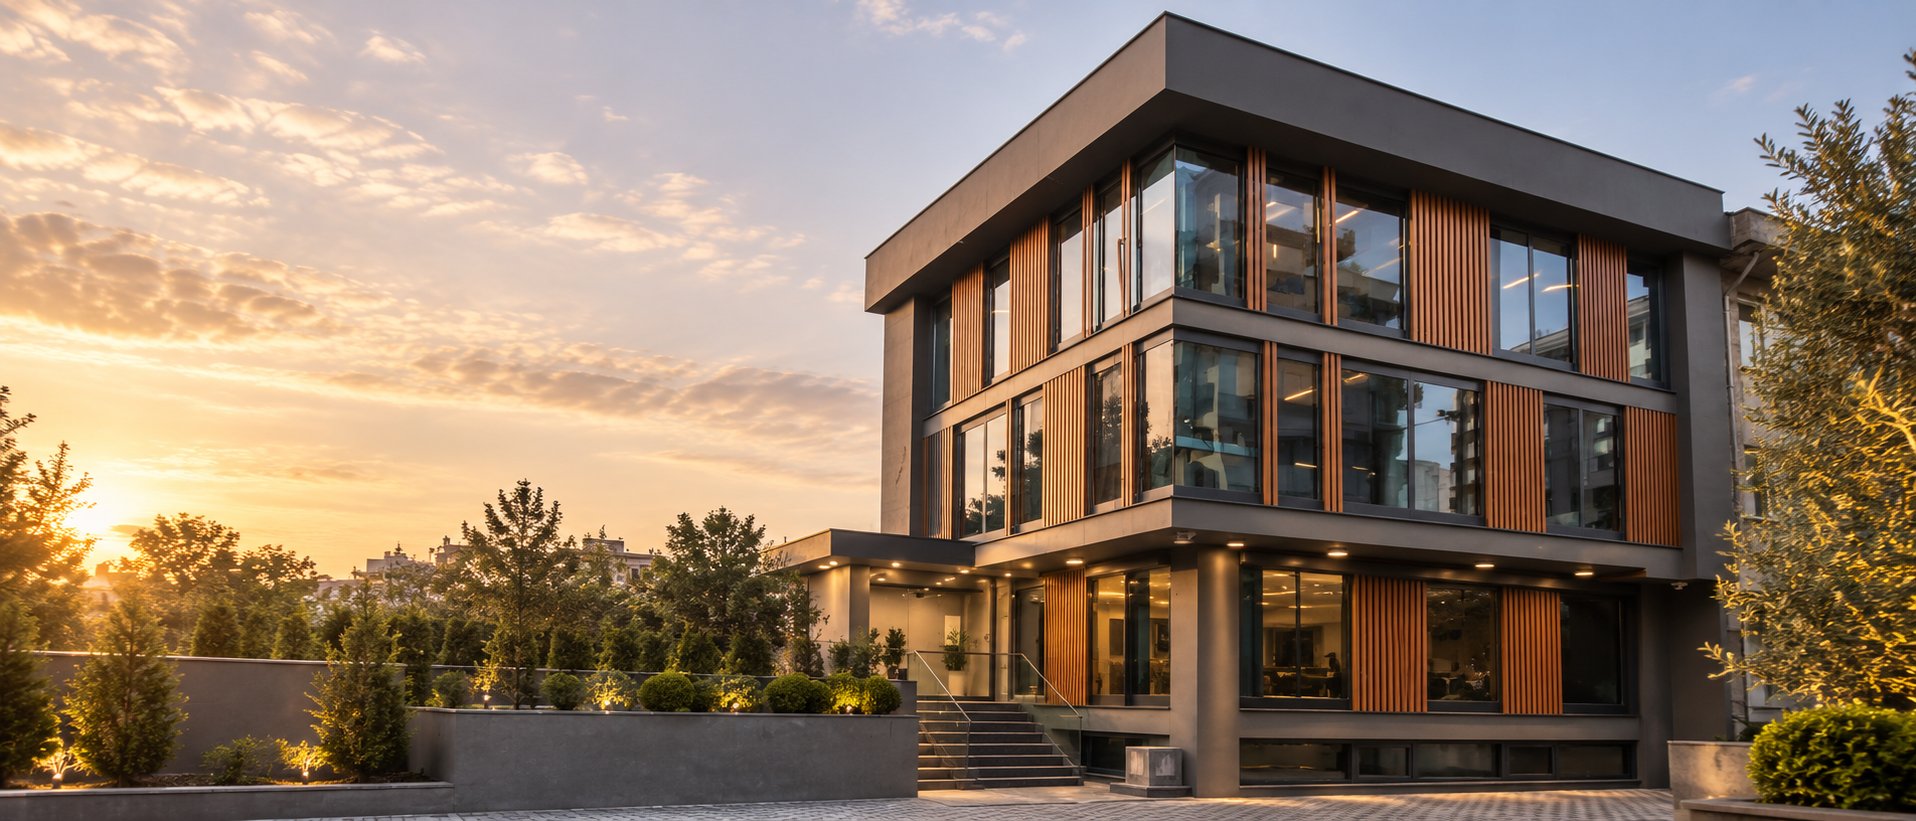
Open-plan or private offices?
Open-plan, private and hybrid offices compared on productivity, acoustics, space and cost.
Read article →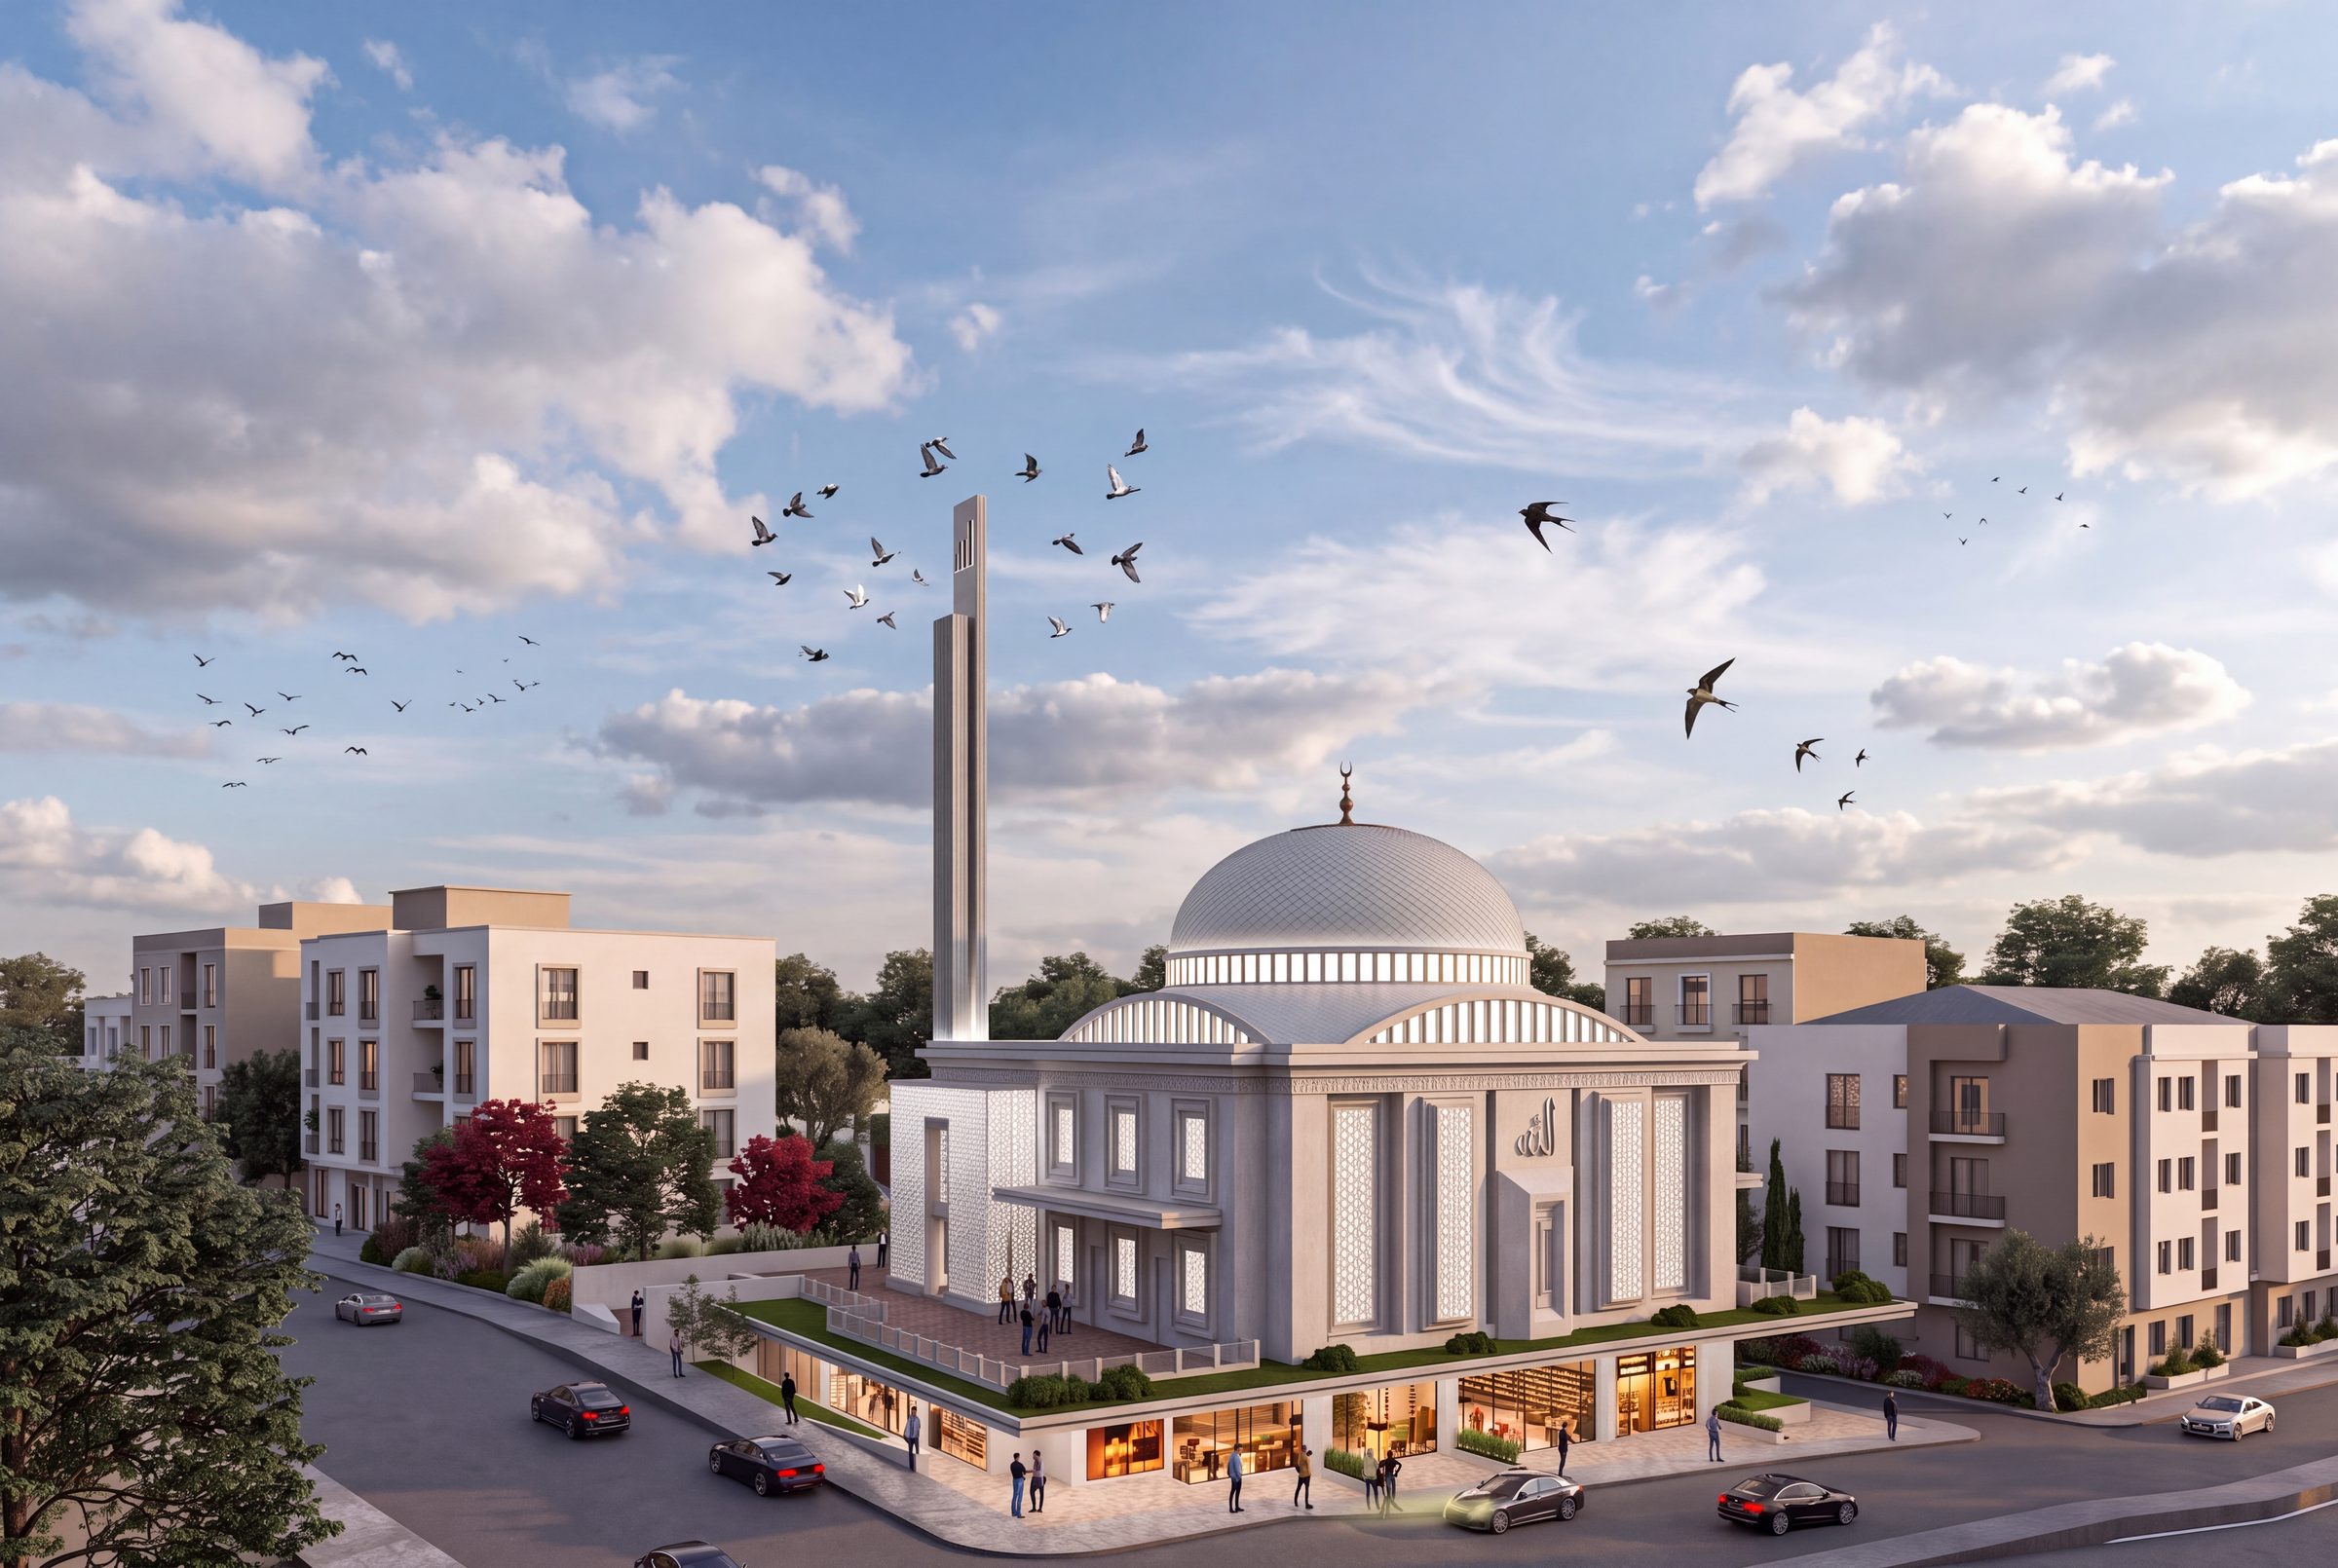
What is architectural 3D visualisation for?
Renders, animation and virtual tours: how visualisation speeds up decisions and what makes a good image.
Read article →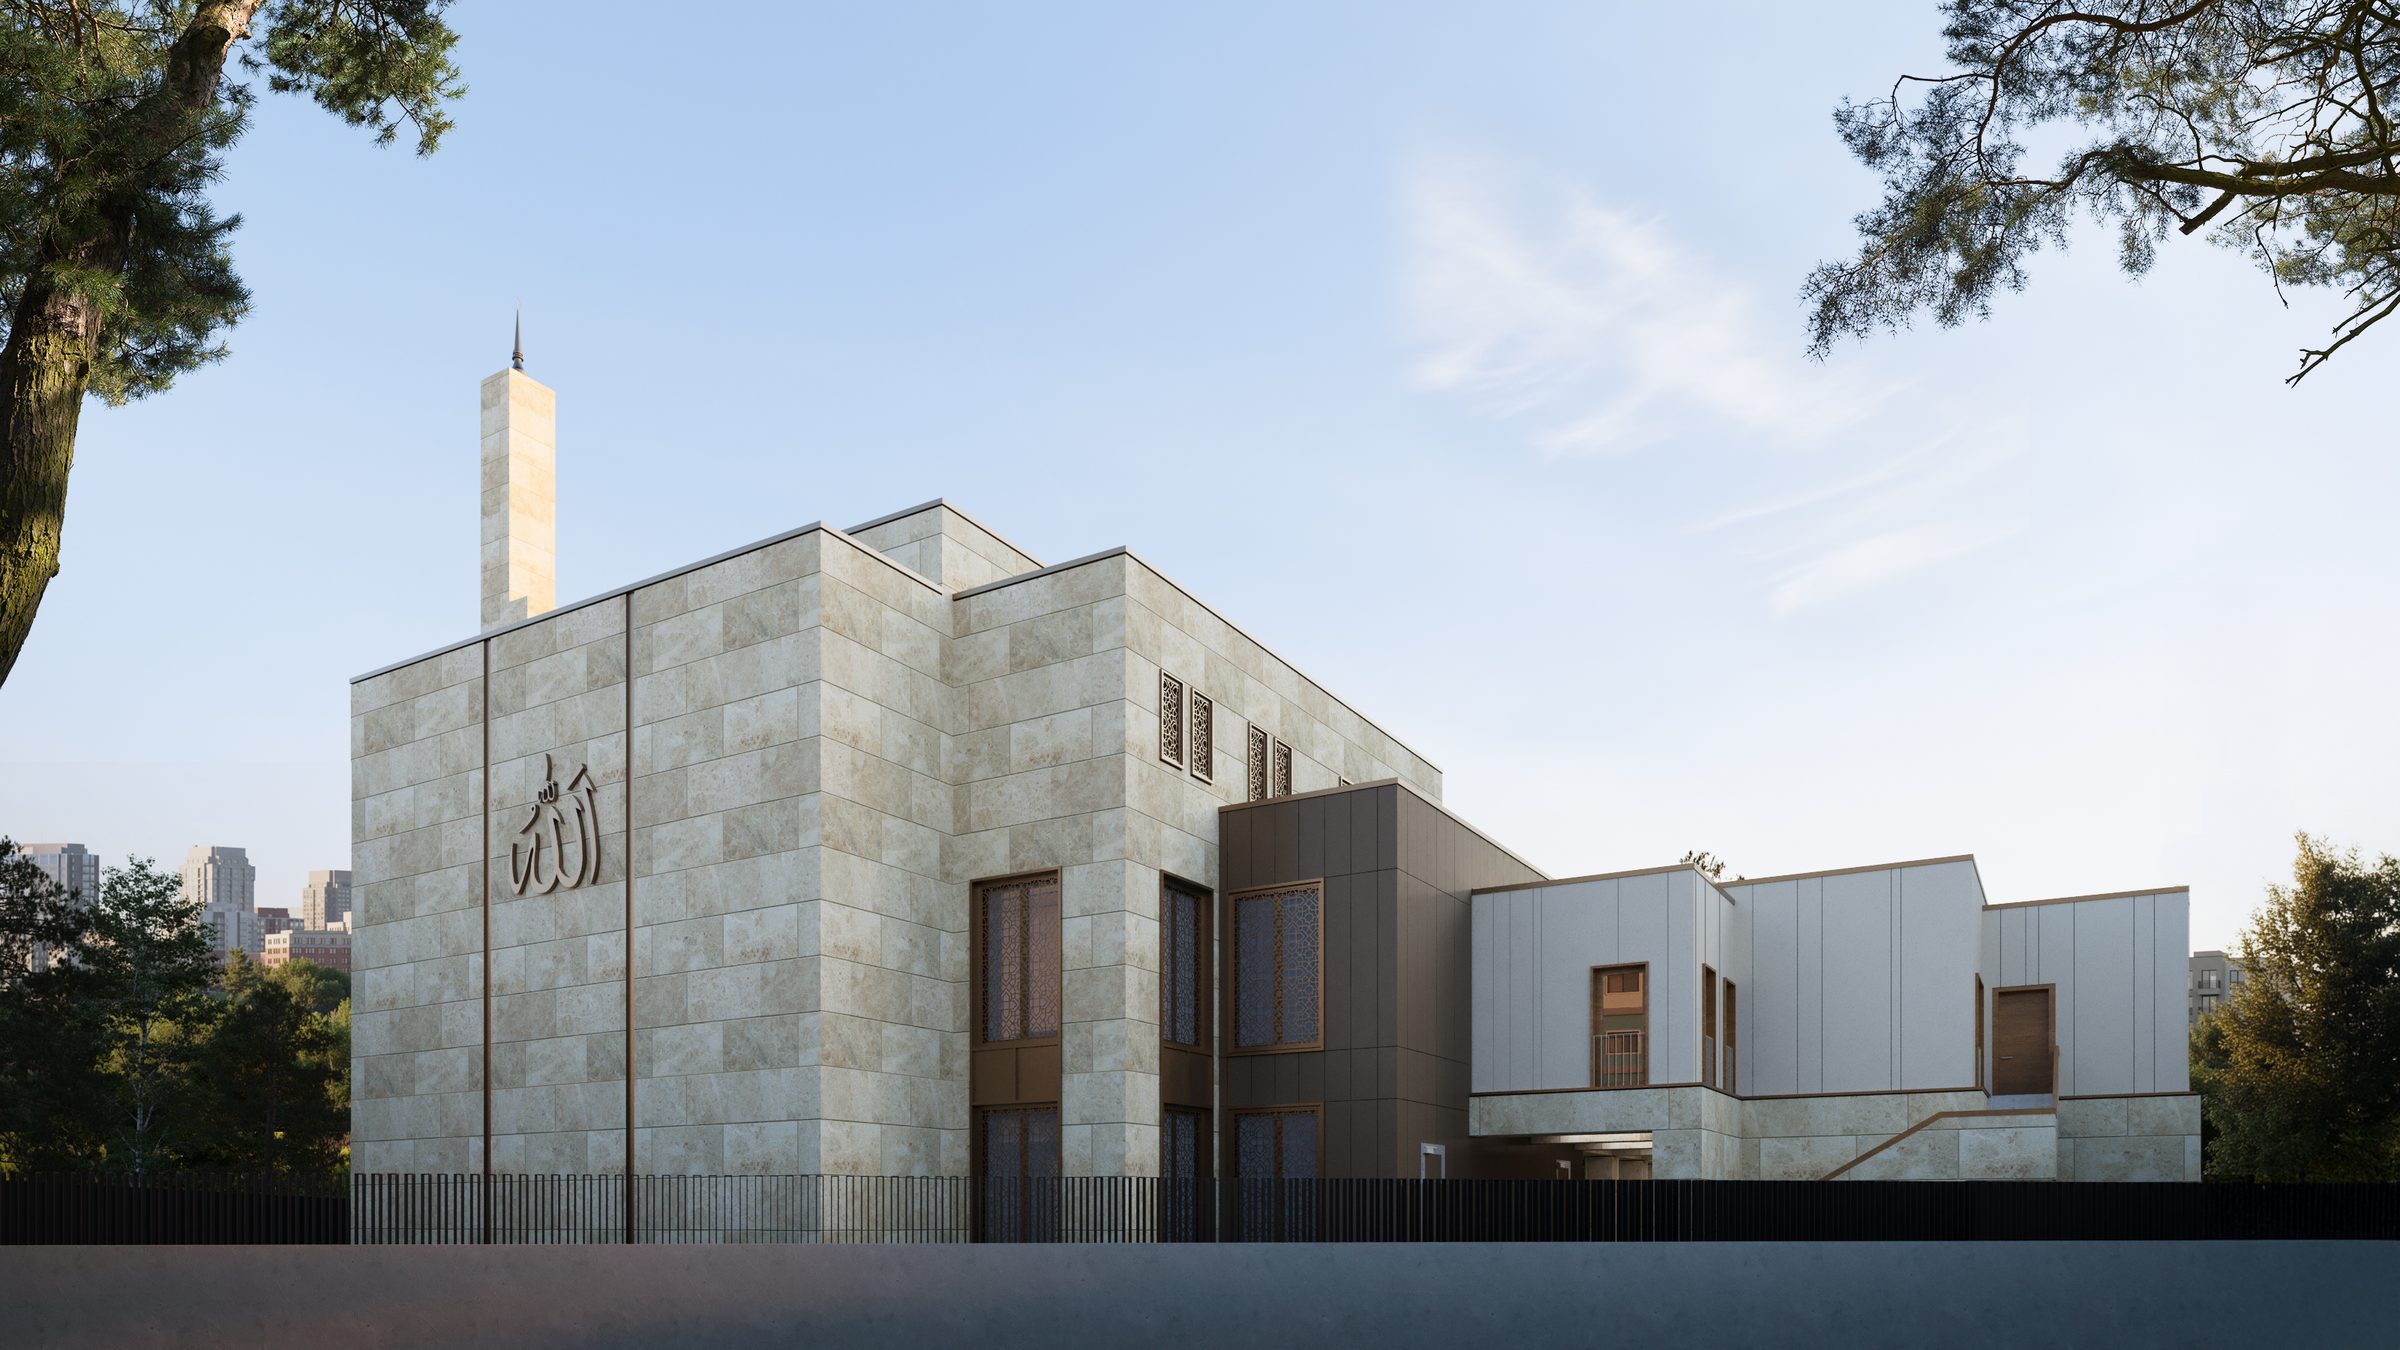
How is landscape design done?
Site analysis, hard and soft landscape, planting, drainage, irrigation and lighting.
Read article →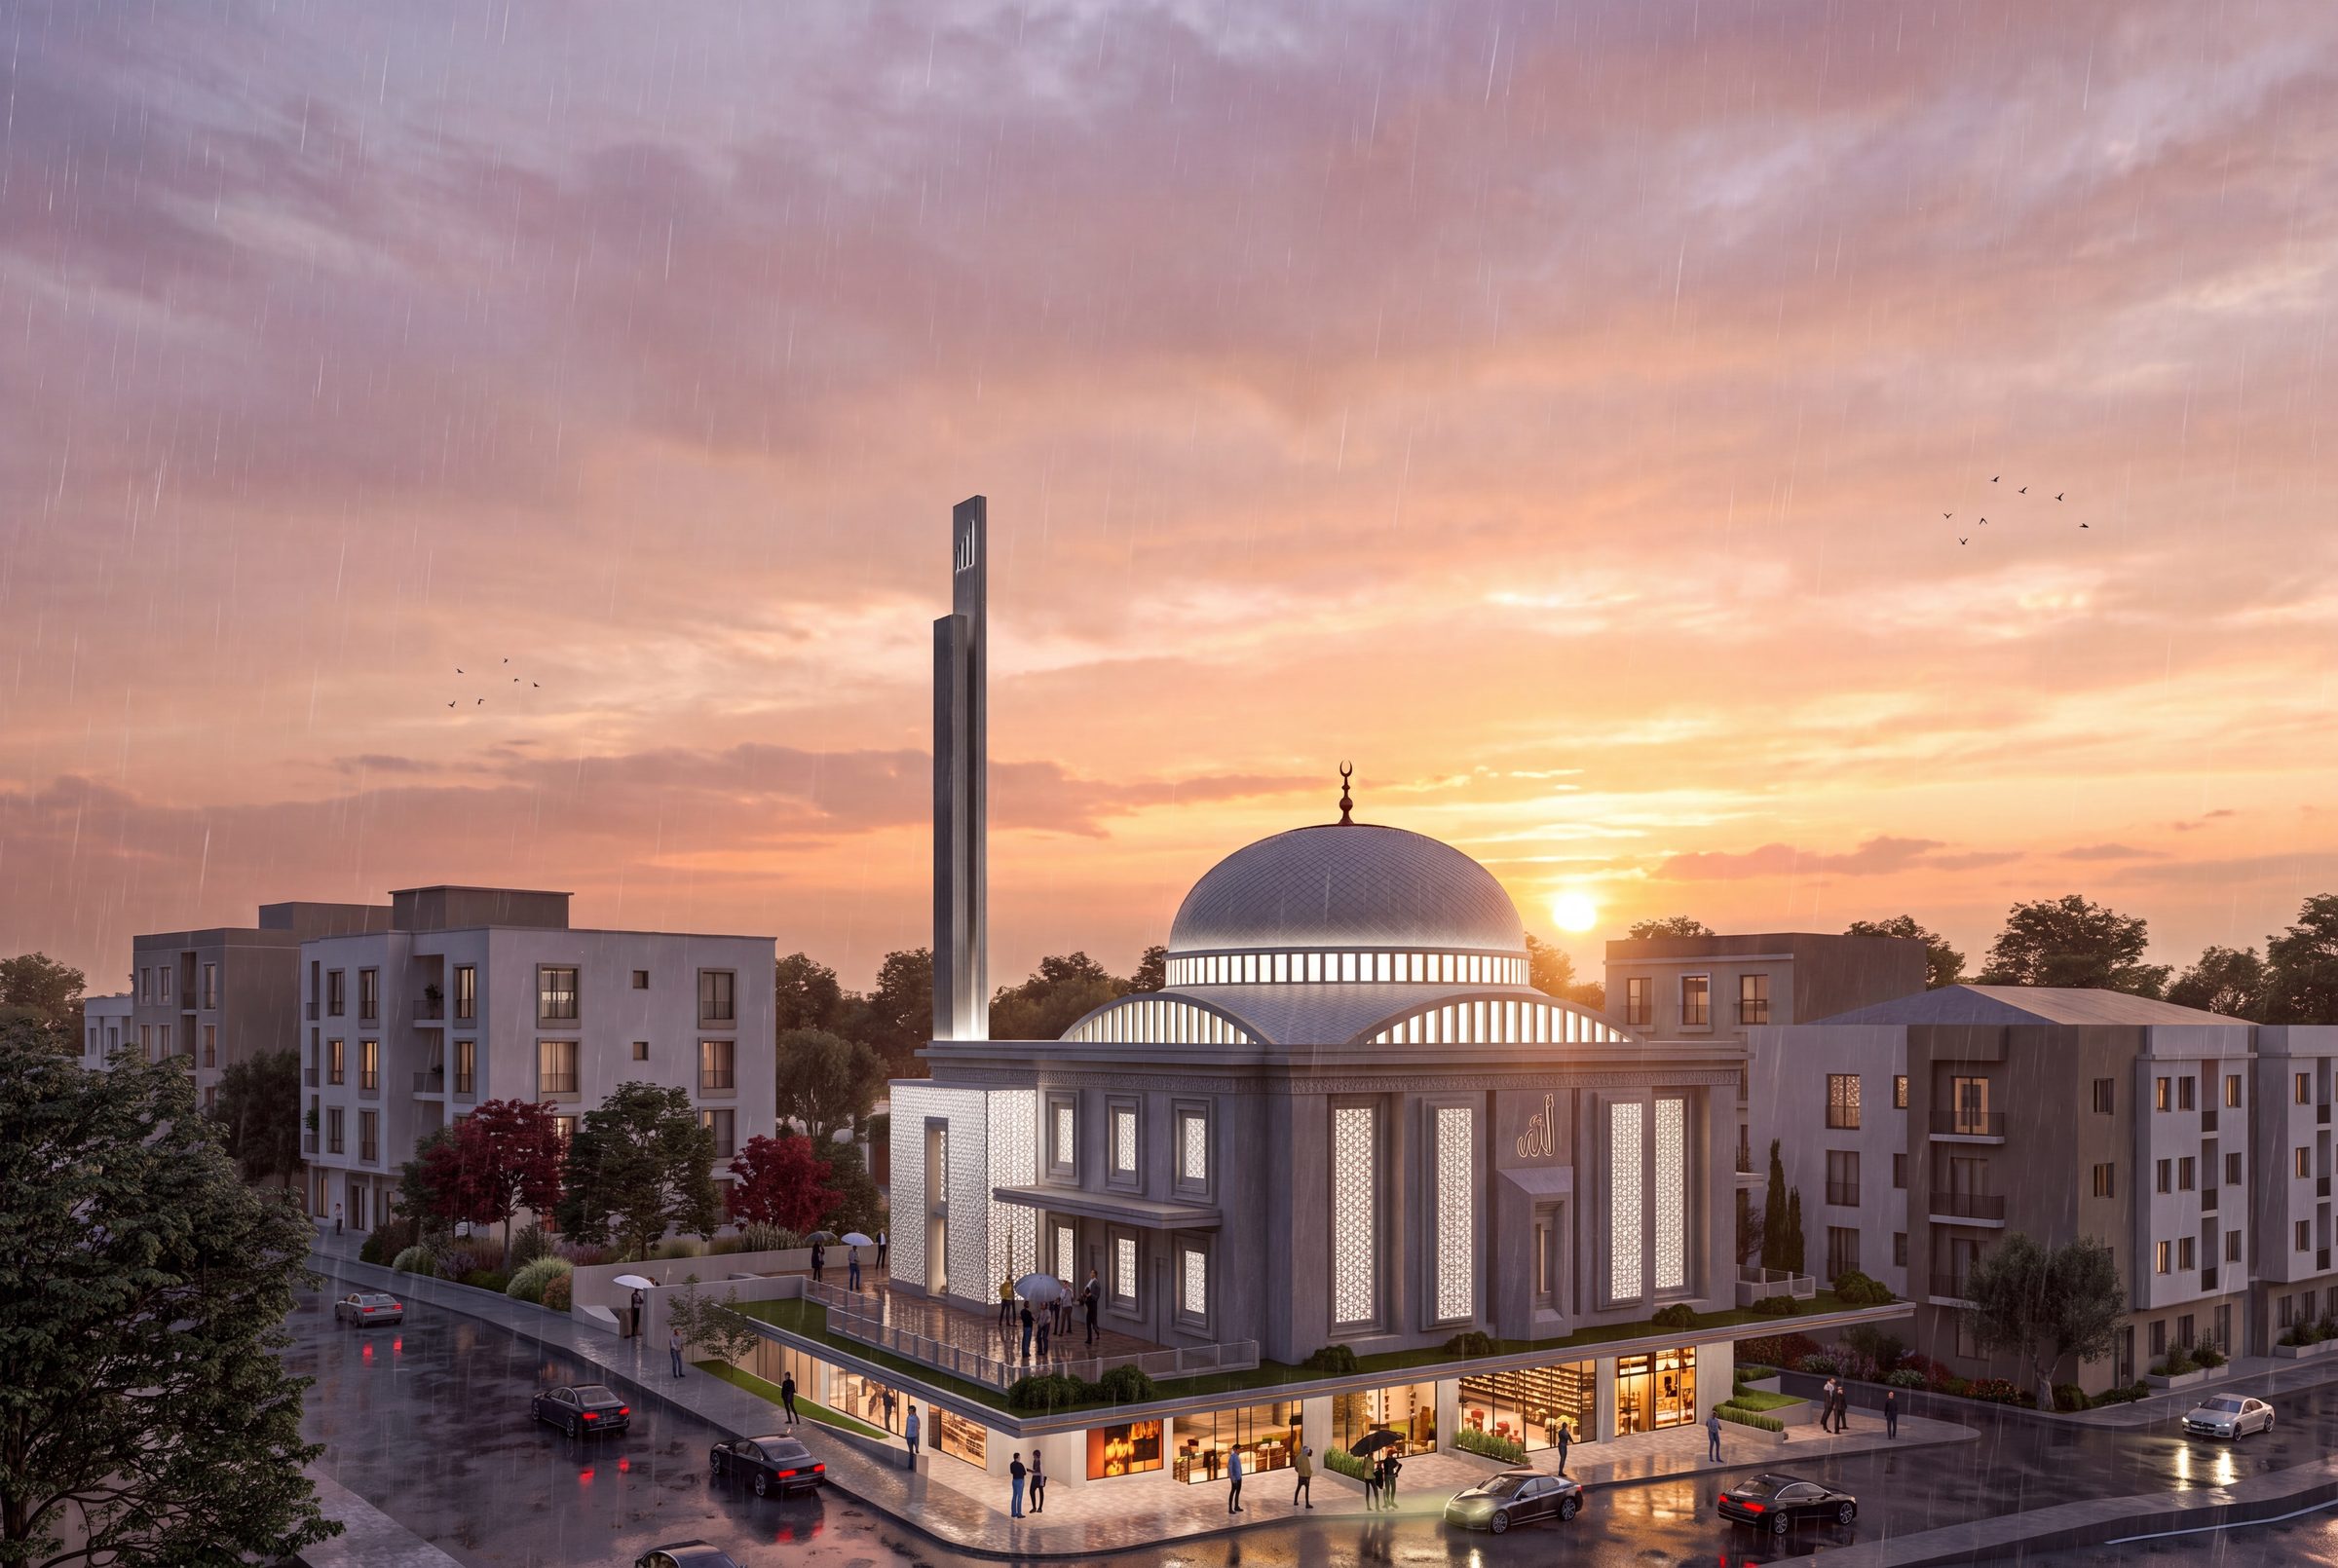
What is passive design?
Six principles of energy-efficient architecture: orientation, envelope, windows, shading, daylight and ventilation.
Read article →How is a school building designed?
Site layout, classroom orientation and daylight, circulation, acoustics and flexibility.
Read article →Accessible architecture: how do you design a barrier-free building?
Entrances, ramps, doors, lifts, accessible toilets, wayfinding and the TS 9111 standard.
Read article →Have a question about your project?
Talk to our team about architectural design, interior design, urban regeneration and permit processes.