

How do you choose façade materials?
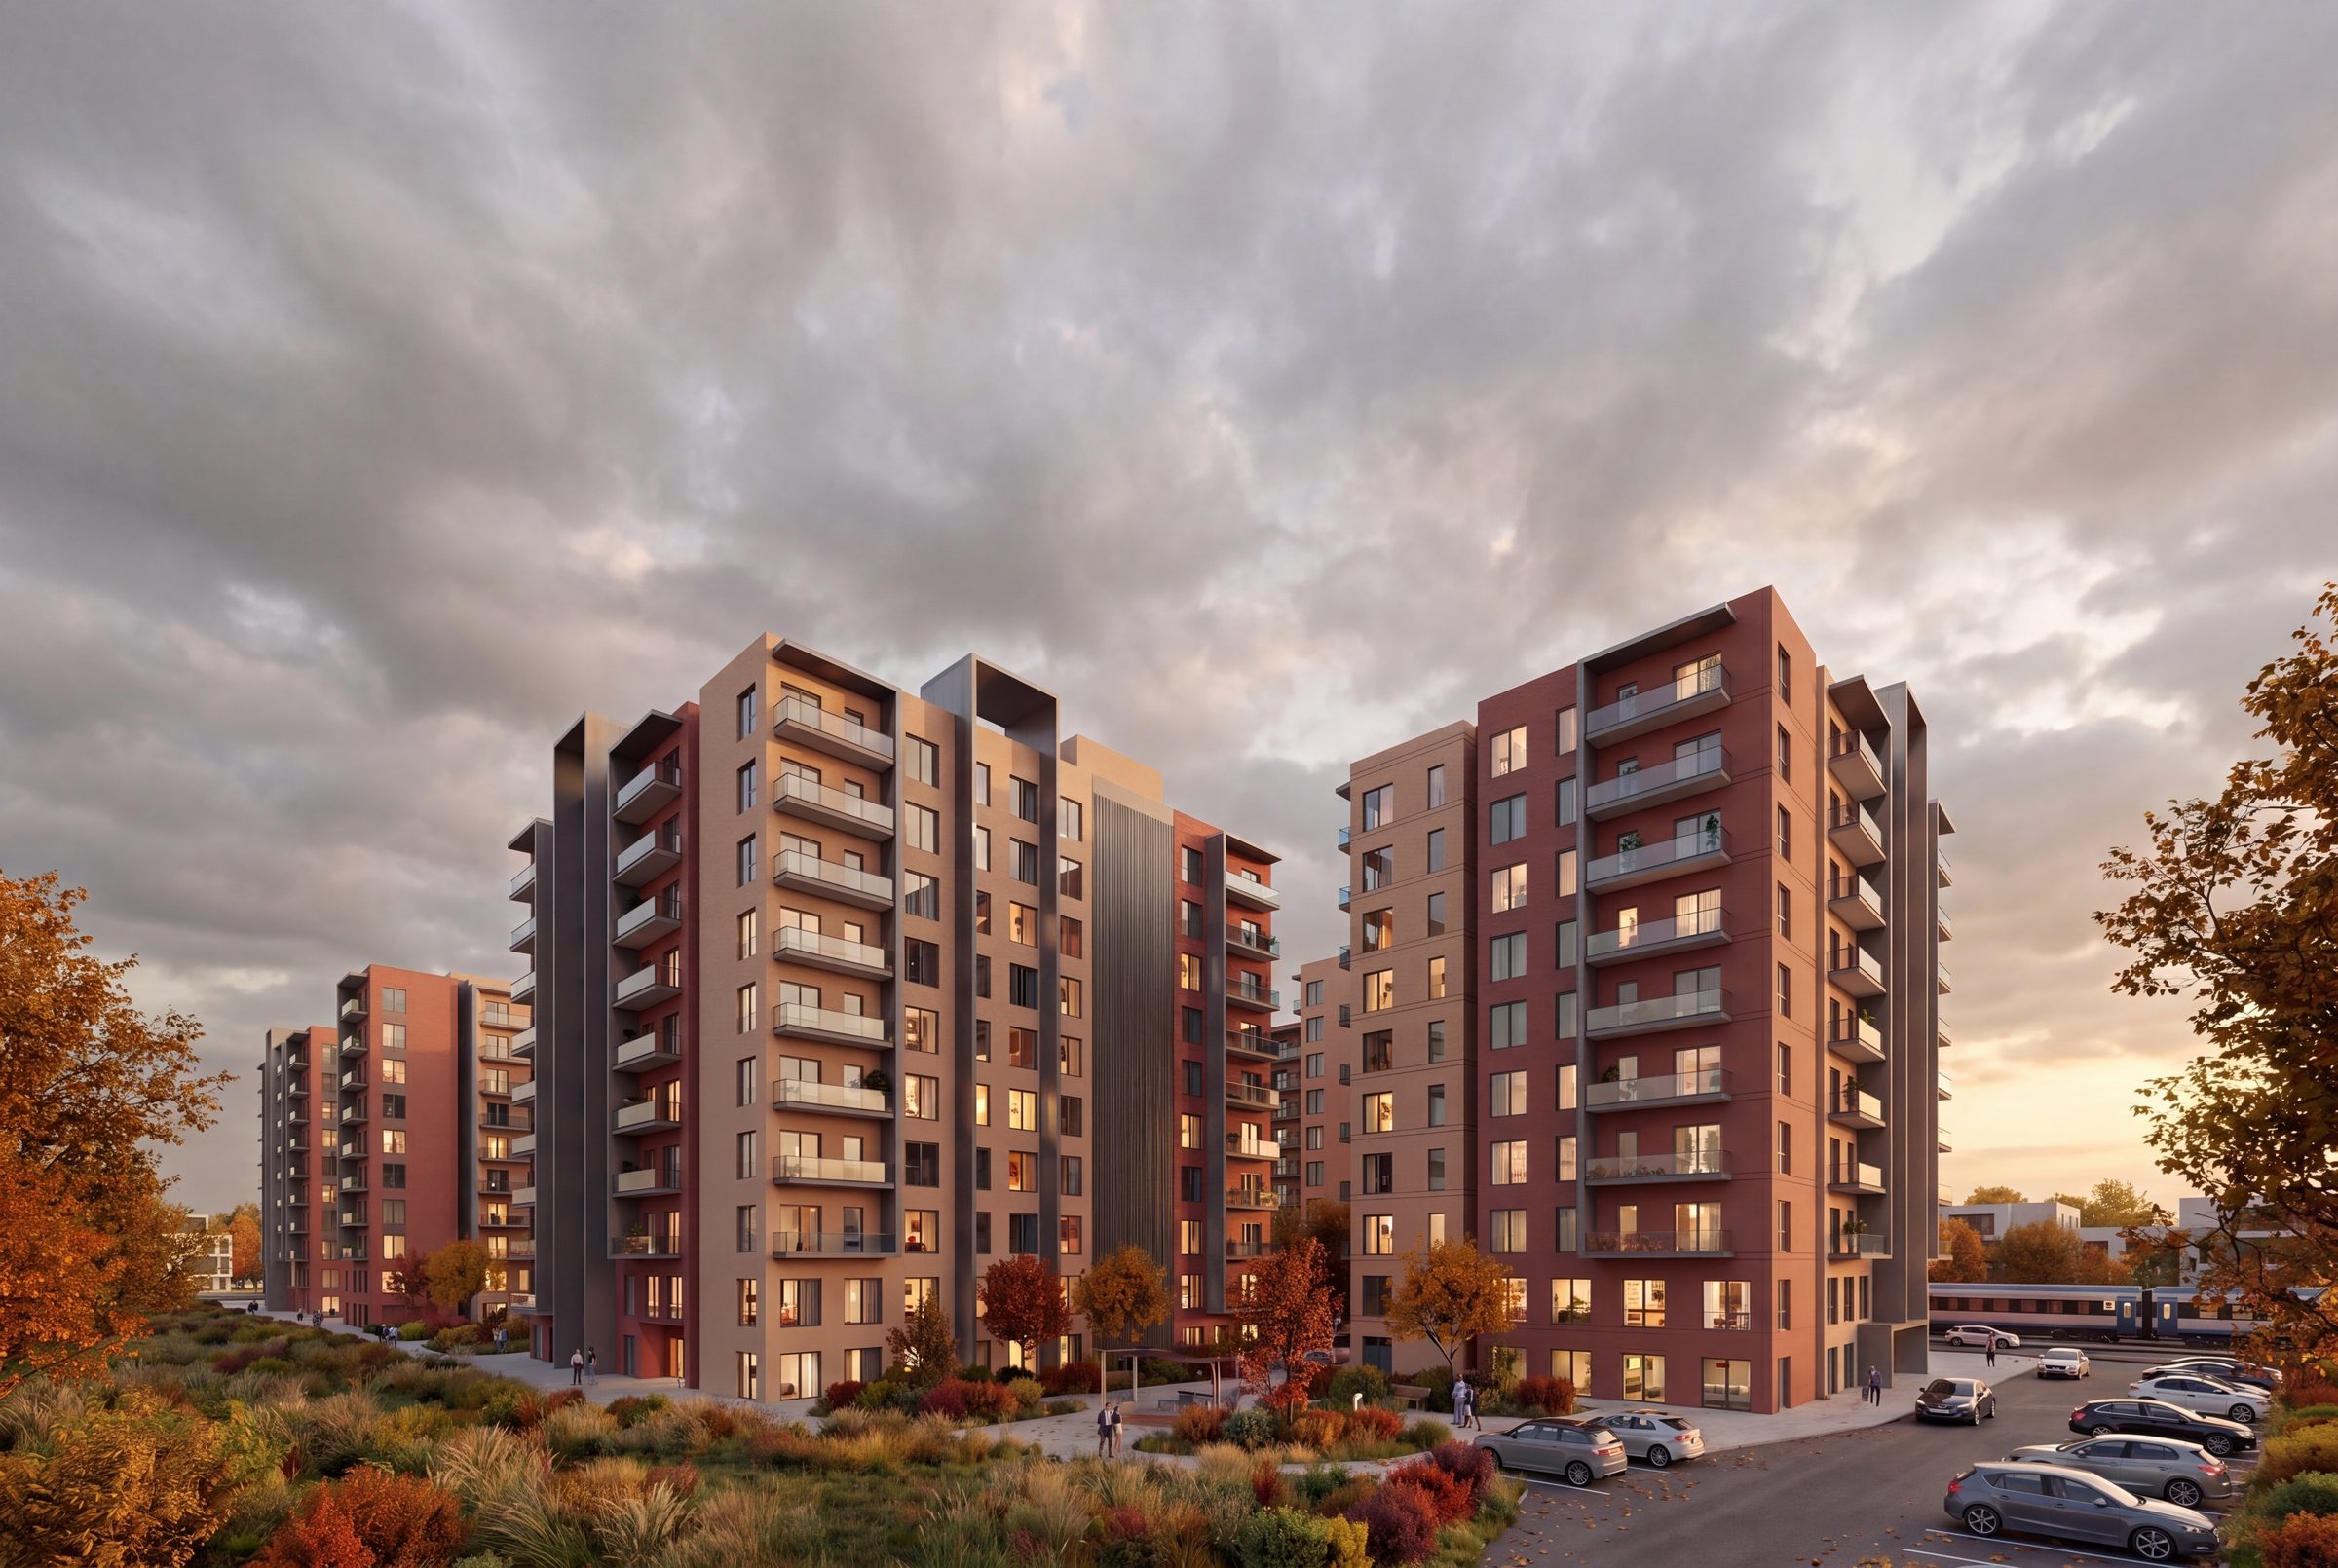
A façade is a system, not a cladding
A façade is a whole made up of the cladding material, the supporting subframe, thermal insulation, water and vapour control layers and the window frames. The same cladding, installed with the wrong detail, lets water in, stains or falls off. That is why the material decision is always made together with the system decision: adhesive fixing, mechanical fixing or a ventilated façade?
Six criteria to consider
- Climate and orientation: sun, rain, frost and sea exposure determine a material's lifespan. Solar control is resolved separately on south and west façades.
- Fire safety: the fire class of the cladding and insulation must meet the conditions of Türkiye's fire protection regulation for the building's height. The requirements become markedly stricter for high-rise buildings.
- Thermal and water insulation: thermal bridges, condensation and watertightness are resolved in the detail. Ventilated façades keep the insulation dry.
- Weight and structure: heavy claddings such as natural stone affect the subframe and seismic design.
- Maintenance: cleaning frequency, joint and sealant life and ease of replacing panels determine running costs.
- Cost: not just the initial investment, but lifetime maintenance and renewal costs are taken into account.
Materials compared
| Material | Strength | Watch out for | Suited to |
|---|---|---|---|
| Natural stone | Long life, timeless look | Heavy; needs mechanical fixing and the right choice of stone | Prestige, public and religious buildings |
| Ceramic and porcelain tile | Colourfast, low maintenance | Workmanship is critical when bonded; mechanical systems are preferred at height | Residential and commercial buildings |
| Aluminium composite panel | Light, quick to install, wide colour range | The fire class of the core material must always be checked | Commercial buildings, offices |
| Fibre cement board | Non-combustible, light, economical | Edge and joint details need care | Residential, educational buildings |
| Brick and clinker | Texture, durability, low maintenance | Efflorescence and joint quality; weight | Residential, cultural buildings |
| Glass curtain wall | Daylight, transparency, lightness | Solar control and heat gain; fire barriers; cleaning | Office and mixed-use buildings |
| ETICS and decorative render | Most economical; good thermal insulation | Low impact resistance; the fire class of the insulation matters | Low- and mid-rise housing |
The assessments in the table show general tendencies; results vary with product and workmanship.
What does a ventilated façade offer?
In a ventilated façade, an air gap is left between the cladding and the insulation. This gap drains any water that gets behind the cladding, keeps the insulation dry and reduces overheating of the façade in summer. Because the cladding is mechanically fixed, panels are easy to replace. On the other hand, the subframe cost and façade thickness increase, and fire barriers are needed at floor levels so that the cavity does not act like a chimney in a fire.
Façades in urban regeneration and housing
In housing projects, the façade budget is limited and maintenance later passes to the building management. That is why materials that need little upkeep, can be repaired piece by piece and still look good as they age are preferred. In our Güngören and Fatih urban regeneration projects, we based façade decisions on the relationship with neighbouring buildings, the balcony and window layout, and long-term ease of maintenance.
Common mistakes
- Choosing a material from a catalogue or screen without a sample on the façade.
- Checking the fire class of the cladding only, and skipping the insulation and lower layers.
- Not relating the joint pattern to window and floor lines.
- Leaving drainage, drip and sill details to the installers.
- Not planning access for façade cleaning and maintenance.