

What does an interior design project include?
How is interior design different from decoration?
Decoration is about choosing furniture and accessories. An interior design project designs the plan, ceiling, lighting, service points and built-in elements of a space, which makes it part of construction. Where a partition wall goes, the height of a socket, the position of an air-conditioning grille in the ceiling and the detail of a kitchen worktop are all interior design decisions. When they are not drawn, they are made on site by the trades.
Drawings delivered
| Drawing | Content | Why it matters |
|---|---|---|
| Layout plan | Furniture, partitions and circulation | Defines how the space works; the base for every other drawing |
| Reflected ceiling plan | Suspended ceiling levels, light fittings, grilles, sprinklers and detectors | Prevents clashes with services; organises the look of the ceiling |
| Floor plan | Finish types, joint layout, level changes | Sets material wastage and transition details |
| Wall elevations | Cladding, niches, doors, panels and built-in furniture | Defines the finished state of every wall |
| Electrical and lighting plan | Sockets, switches, data points and lighting scenes | Points that match the furniture; no breaking out walls later |
| Bespoke joinery details | Dimensioned details of kitchens, wardrobes, counters and doors | Lets the workshop manufacture correctly |
| Material and room schedule | The material, brand or equivalent and quantity for every room | Makes bidding and quality control possible |
Lighting and acoustics
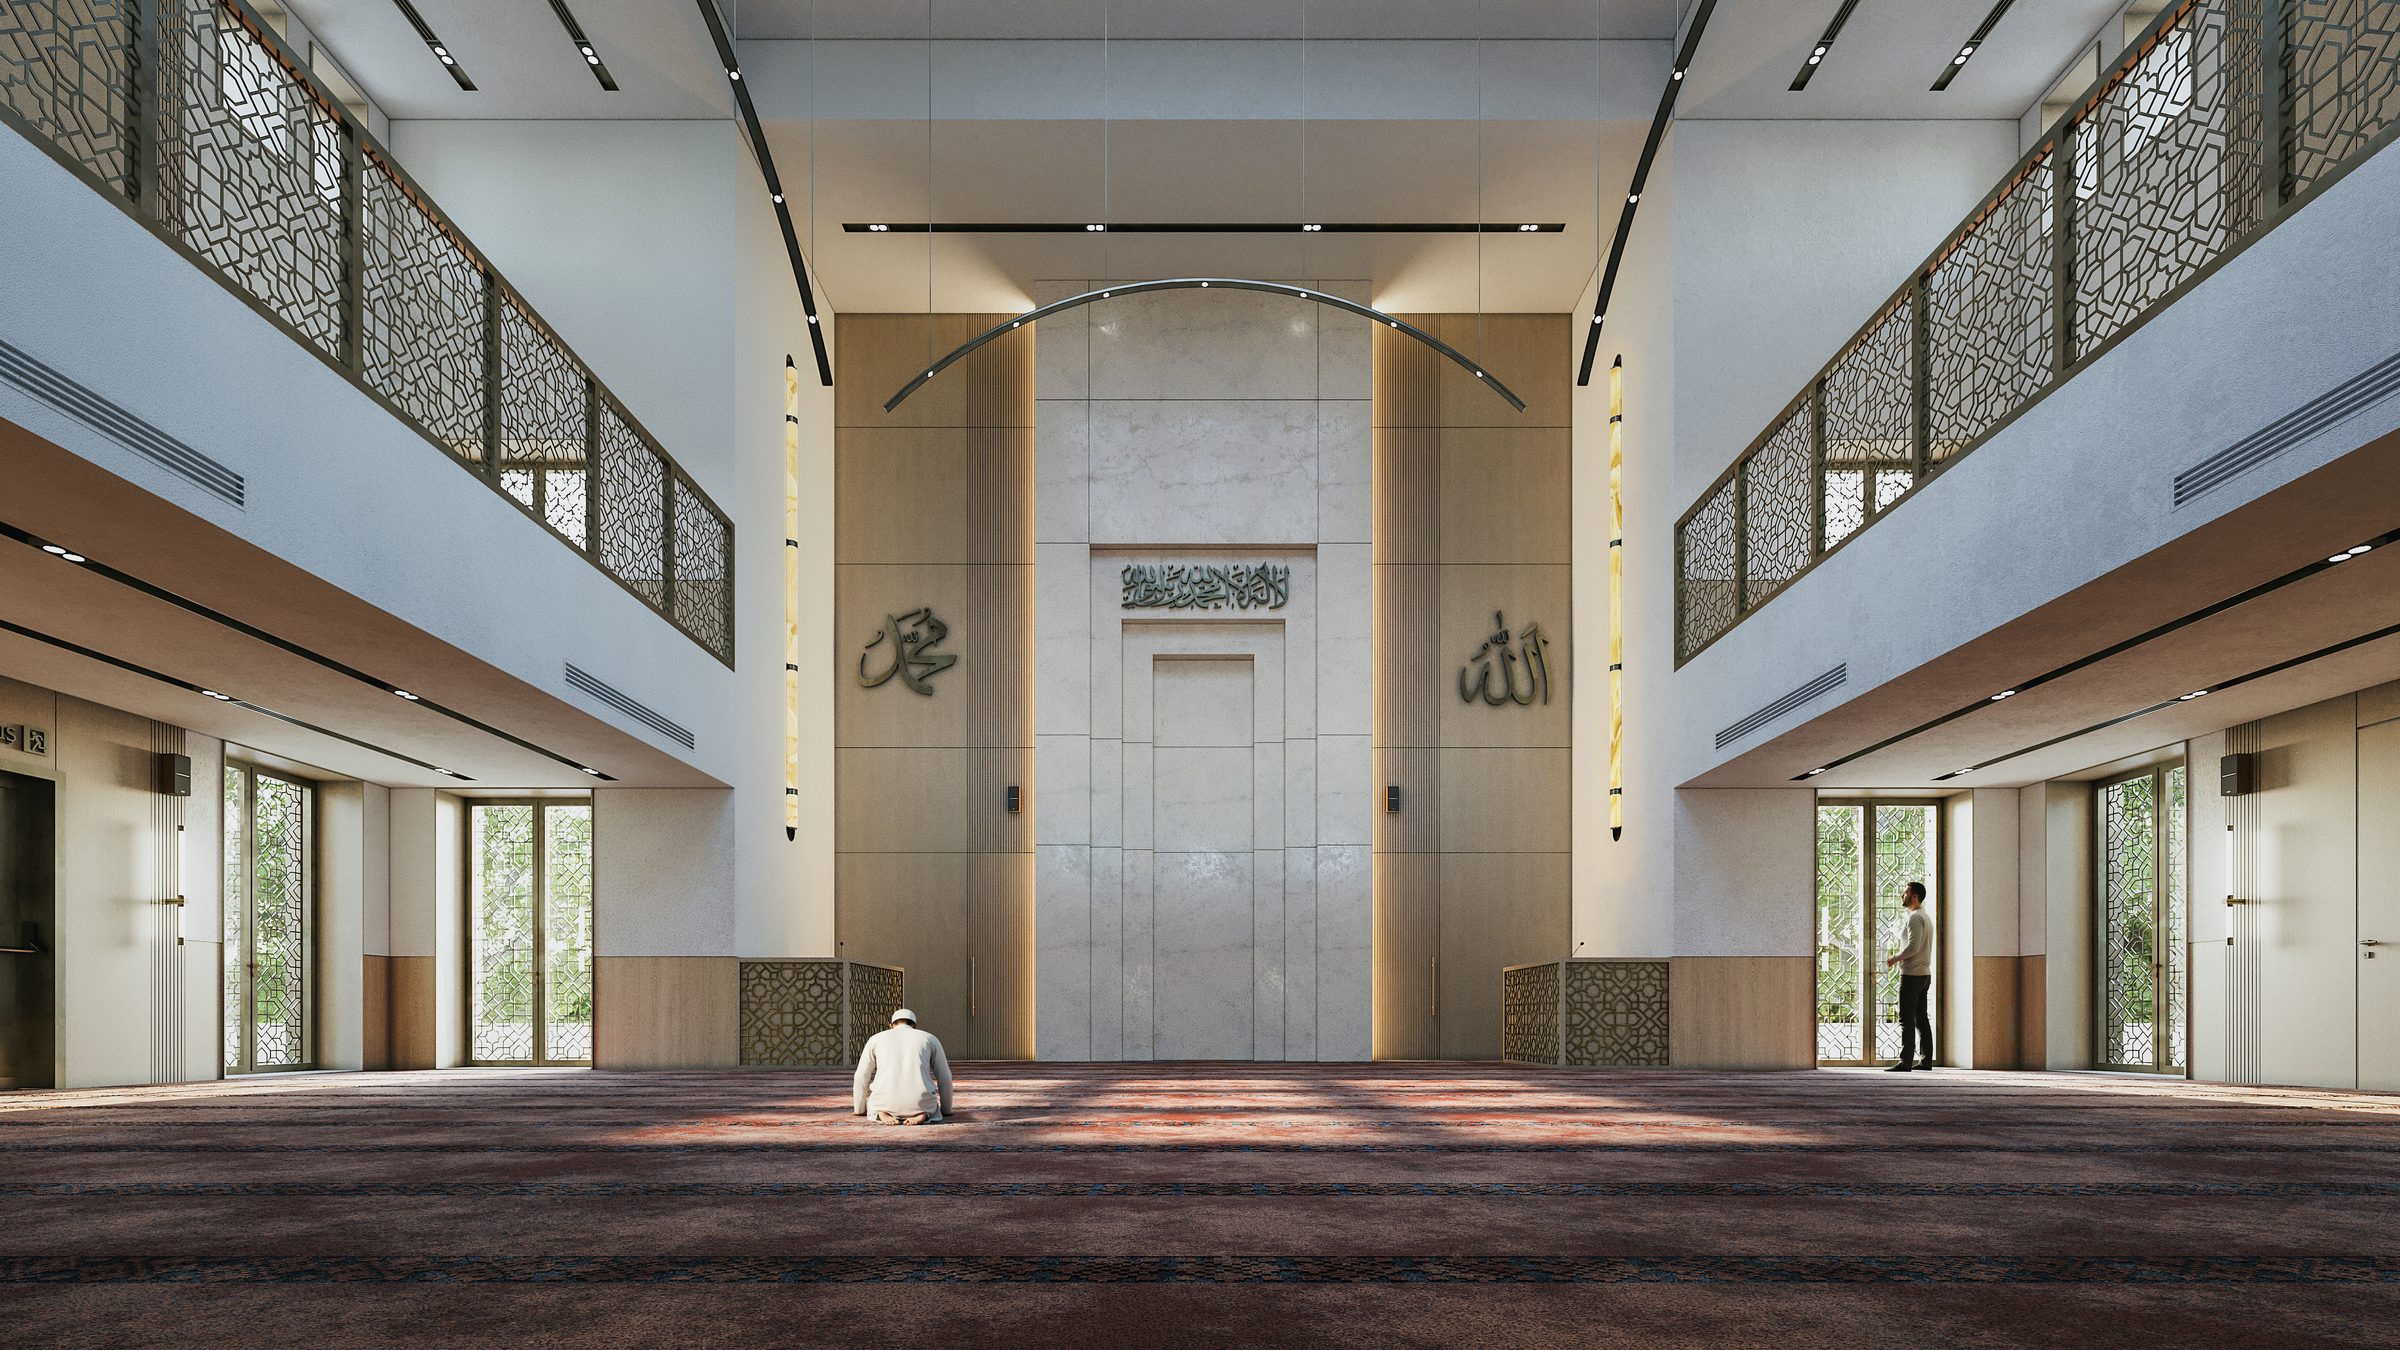
Light shapes the perception of an interior more than anything else. General, task and accent lighting are set up on separate circuits; colour temperature and colour rendering are chosen according to how the space is used. In offices, restaurants, places of worship and meeting rooms, acoustics are also part of the design: absorbent ceiling and wall surfaces control reverberation and noise. These decisions should be made before materials are chosen.
Relationship with architectural and engineering design
- Architecture: the interior project takes the structure and façade as given, but if it joins early, window, shaft and door positions can be improved for the space.
- Mechanical: indoor AC units, grilles and wet-room plumbing are resolved together with the ceiling and wall design.
- Electrical: distribution boards, low-voltage points and lighting controls are placed according to the furniture plan.
- Fire: material fire ratings and escape routes must comply with regulations.
How is cost controlled?
Most of an interior budget goes on bespoke joinery, finishes and lighting. Cost control starts with setting a target budget at concept stage. Defining an equivalent alternative for each item in the material schedule gives flexibility at bidding stage. Bids based on a project with quantities can be compared; bids collected without drawings end up pricing different things.
Common mistakes
- Installing electrical and plumbing points before the furniture plan is final.
- Starting work from 3D renders alone; a render has no dimensions or details.
- Choosing materials by the colour on a screen instead of physical samples.
- Setting the ceiling height without allowing for services in the ceiling void.