

What is a mixed-use building and how is it designed?
Short answer: A mixed-use building brings several functions, such as housing, offices, retail and social spaces, together in one building or on one plot. The core design challenge is making these functions work together without disturbing one another: entrances, lifts, parking, servicing and building services are arranged separately for each use, but in harmony.
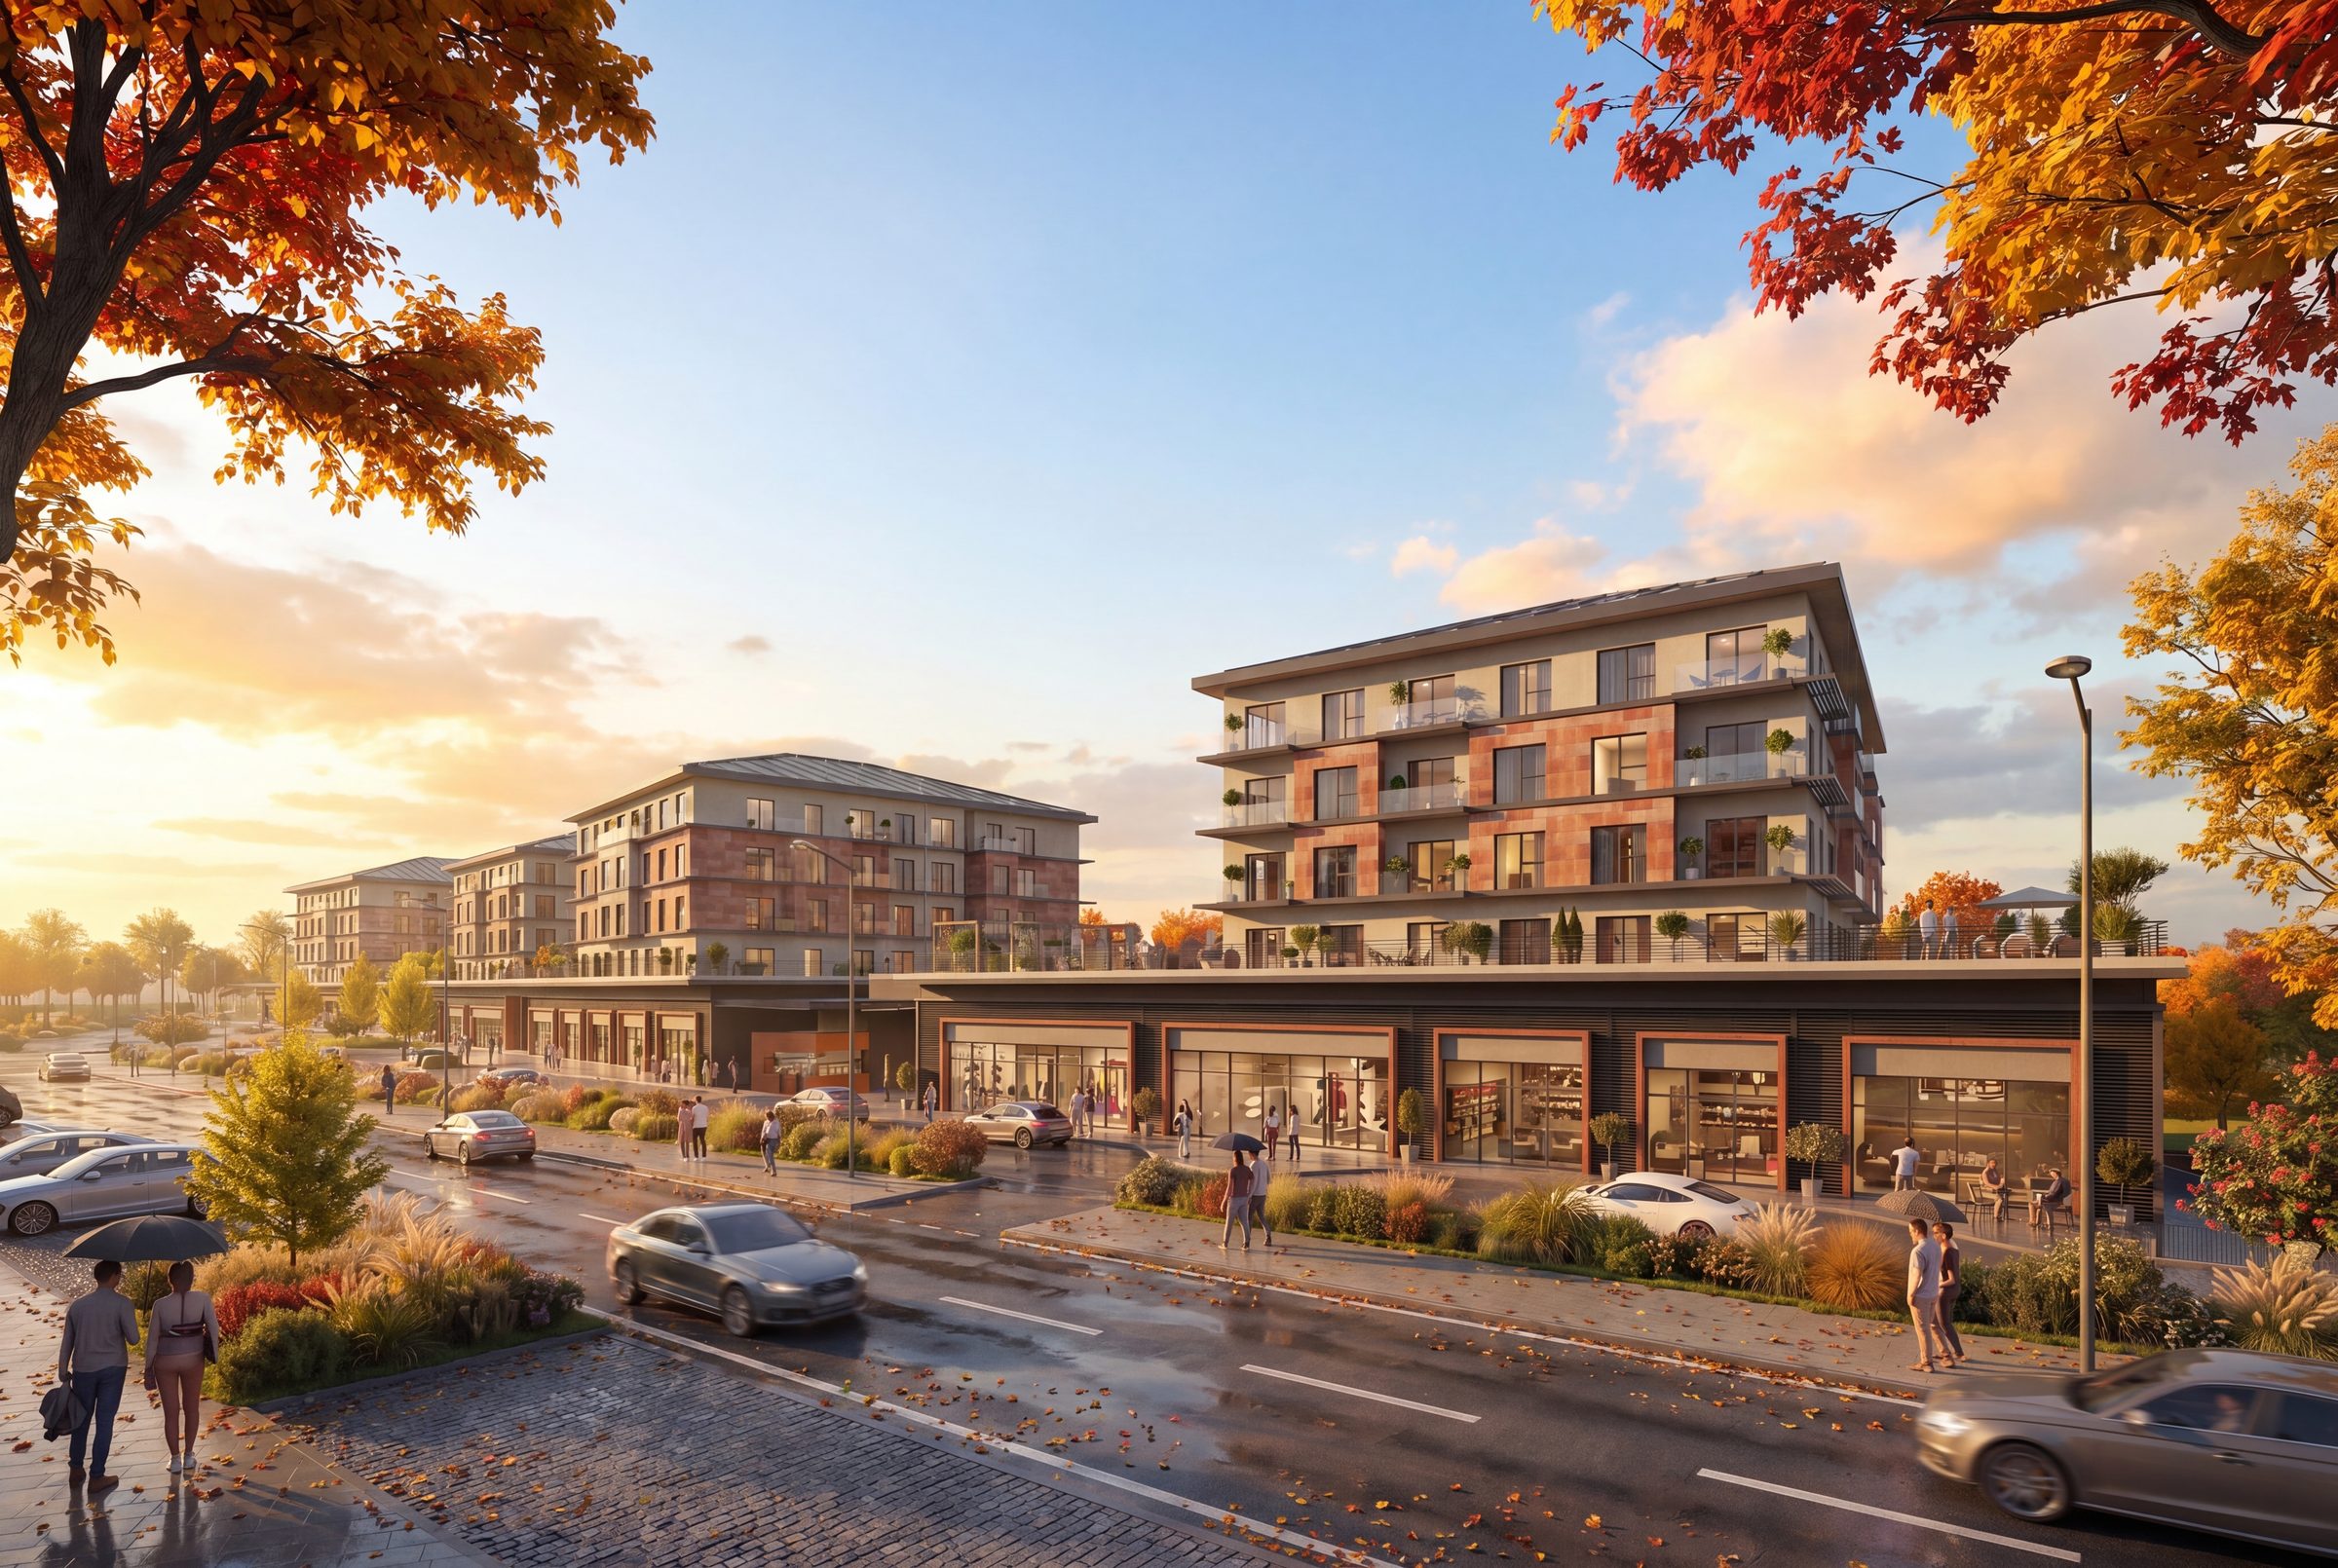
Why mixed use?
Single-use buildings are alive for only part of the day: office districts empty in the evening, residential districts during the day. Mixed use keeps a site lively throughout the day, offers services within walking distance and spreads investment risk across different income streams. On valuable urban plots, it also makes more efficient use of the FAR.
Design criteria by function
| Function | Typical location | Design criterion |
|---|---|---|
| Retail | Ground floor and floors facing the street | Generous floor height, shopfront façade, service and loading access, independent ventilation |
| Office | Lower and middle floors | Flexible open plan, separate lobby and lift group, dense services |
| Residential | Upper floors | Privacy, views, quiet; separate entrance and lifts; balconies and natural ventilation |
| Social spaces | Intermediate floor or roof | Clearly defined as to which users they are open to |
| Parking | Basement levels | Separation of residential, office and visitor parking; different hours of use |
Separating entrances and circulation
Residents, shoppers and office workers should not use the same door. Each function has its own lobby, lifts and, ideally, its own address. Service movements such as refuse, deliveries and moving in are kept away from the main entrances. Fire stairs and escape routes, however, are resolved within a shared safety strategy for all functions.
Engineering challenges
- Structure: shops want wide spans, homes want a tighter grid. Changing the grid between floors needs transfer beams or a common grid that suits both.
- Services: shafts from residential wet areas are positioned so they do not cut through the office and retail plans below. Restaurant flues and grease traps are planned from the start.
- Acoustics: floor and façade details are specially resolved so that commercial noise and plant noise do not reach the homes.
- Fire: different uses are treated as separate fire compartments.
- Metering and operation: energy, water and service charge metering is separated by function.
Common mistakes
- Simply stacking functions without separating circulation.
- Forgetting the service and refuse routes for commercial units.
- Not sharing parking according to hours of use.
- Not thinking about how shared costs will be split during design.