

How is a family health center designed?
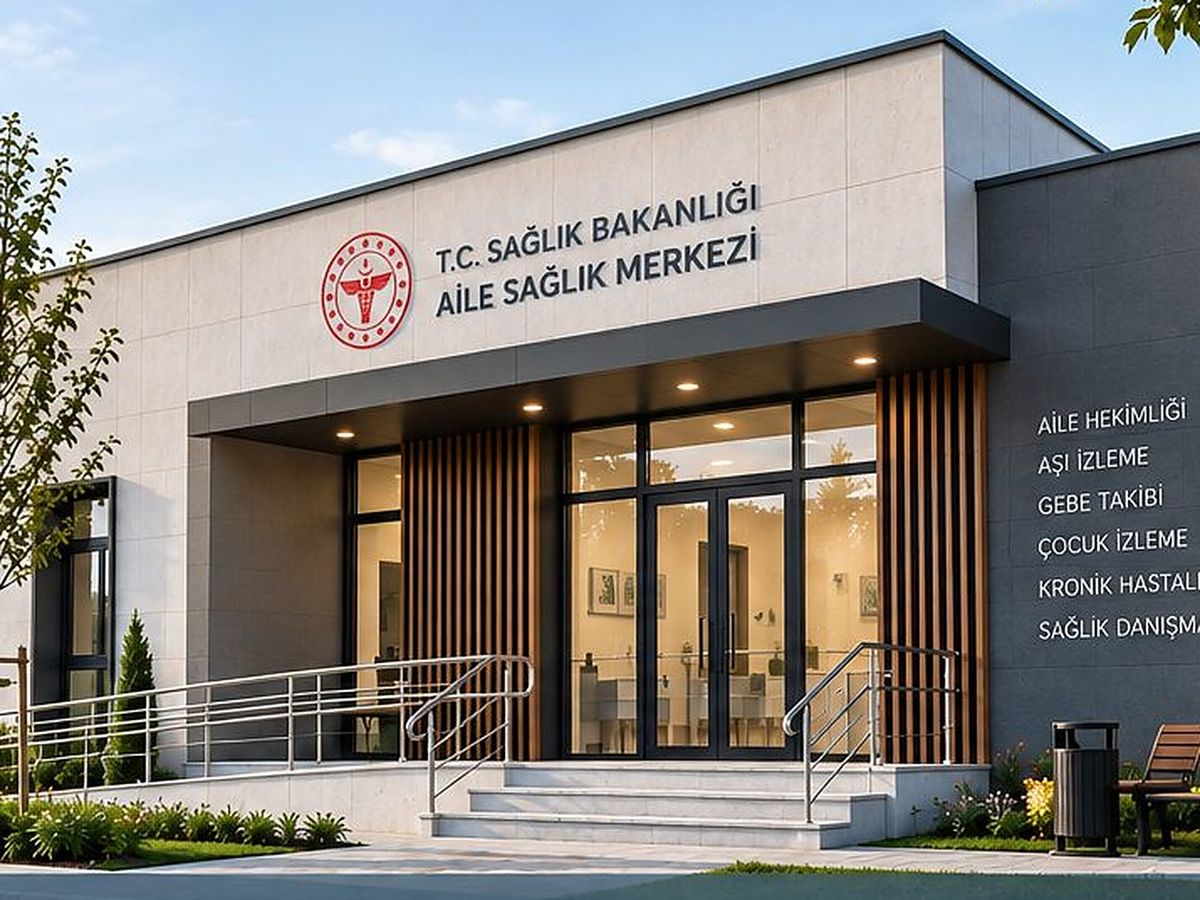
Why is a family health center a design topic of its own?
A family health center is a small building, but throughout the day it receives a very wide range of users, from babies to older people: mothers bringing children for vaccinations, older patients with chronic conditions, expectant mothers for check-ups and people with sudden complaints. For all of them to be seen quickly and comfortably in the same waiting area, the waiting space must be the right size, rooms must be arranged in the right order and wayfinding must be clear. Space requirements and minimum conditions are set out in the Turkish Ministry of Health's family medicine regulations; the current rules should always be checked before design starts.
Spaces and design criteria
| Space | Function | Design considerations |
|---|---|---|
| Entrance and reception | Welcome, registration and direction | Step-free entrance; reception visible from the door; enough room for prams and wheelchairs |
| Waiting area | Shared space where patients wait | Daylight, good ventilation, consultation doors in view; ideally a separate corner for families with children |
| Consultation rooms | Where the family doctor and nurse see patients | One room per doctor; examination couch and privacy curtain; washbasin; daylight |
| Vaccination and monitoring rooms | Infant, child and pregnancy monitoring, vaccinations | Uninterrupted power for the vaccine fridge; baby changing counter; a private corner for breastfeeding |
| Diagnostics and lab | Blood sampling and simple tests | Washbasin, easy-to-clean surfaces; short route for samples |
| Treatment room | Dressings, injections and emergency first aid | Close to the entrance; stretcher access |
| Support spaces | Staff room, archive, clean and dirty stores, medical waste | Service corridor or door separate from patient areas; medical waste taken out by a separate route |
| Toilets | Patient and staff toilets | At least one accessible toilet; baby changing facilities |
Patient flow and hygiene
Two flows are separated in the plan: the patient's route from entrance to reception, waiting, consultation and exit, and the route of staff, supplies and waste. Clean supplies should not meet dirty items and medical waste in the same corridor. Planning an area near the entrance where patients with a suspected infectious disease can wait separately helps the building keep working during outbreaks. Floor and wall finishes are chosen to be seamless, easy to clean and resistant to disinfectants.
Light, climate and acoustics
- Daylight: waiting and consultation rooms are placed on the outer façade; storage and plant stay in the core.
- Ventilation: in busy waiting areas, natural ventilation is supported where necessary by heat-recovery mechanical ventilation.
- Acoustics and privacy: conversations in consultation rooms should not be heard in the waiting area; partition and door sound insulation are chosen accordingly.
- Power continuity: an uninterruptible power supply or generator connection is planned for the vaccine cold chain.
Standard design or site-specific design?
When several centers are being built, a shared plan diagram and detail set shortens design and construction time and makes costs predictable. But every plot has a different slope, orientation, relationship to the road and neighbours. In our project of 12 family health centers, we kept a common spatial programme and material language while adapting the entrance, orientation and landscaping to each site. You can see the project on our Projects page.
Common mistakes
- Treating the waiting area as a widened corridor, which produces a dark, cramped waiting space.
- Placing consultation room doors where they cannot be seen from the waiting area.
- Not planning separate routes for clean and dirty supplies and medical waste.
- Trying to add the ramp, accessible toilet and baby changing unit later. See our article on accessible architecture.