

How is a convention and conference center designed?
Design starts with the event programme
In a single week, a convention center may host an international congress, a corporate launch, an exhibition and a gala dinner. So the first question is not "how many seats?" but "which events, how often and at what scale?". The capacity of the largest event sets the size of the main auditorium, while the scale of the most frequent events sets the number and size of the divisible halls.
Spaces and design criteria
| Space | Function | Design considerations |
|---|---|---|
| Main auditorium | Opening sessions, large conferences, performances | Stage visible from every seat; raked or flat floor decision; stage depth and height; acoustics |
| Divisible halls | Parallel sessions, meetings, banquets | Sound-insulated operable walls; separate entrance and technical connections for each section |
| Foyer | Registration, gathering, breaks, catering, exhibitions | Area proportional to hall capacity; daylight; easy access to cloakrooms and toilets |
| Backstage | Speaker and artist rooms, preparation areas | A separate route to the hall that does not pass through visitor areas |
| Technical rooms | Sound, light and video control, simultaneous interpretation booths | Direct view of the hall; sound insulation and ventilation of the booths |
| Loading and storage | Delivery of sets, stands and equipment | Truck docking; a wide, step-free, tall route to the hall; storage for furniture and partitions |
| Kitchen and catering | Coffee breaks and meal service | Linked to the foyer and halls by a service corridor; no crossing of visitor flows |
Crowd management and means of escape
When a session ends, hundreds of people leave the hall at the same moment; at registration time, a long queue forms at the entrance. The foyer, doors, stairs and lifts are sized for these peaks. Fire regulations impose strict requirements on the number, width and travel distances of escape routes in assembly buildings, and these requirements shape the layout of the halls from the start. Wheelchair spaces in the halls, ramps and lifts for disabled visitors are resolved at plan stage.
Acoustics and technical infrastructure
- Hall acoustics: reverberation time is controlled for speech intelligibility; ceiling and wall surfaces are balanced between absorbent and reflective.
- Sound insulation: adjacent halls and operable walls must not let sound through, and plant noise must not reach the halls.
- Stage technology: lighting and sound rigging, projection and LED screens are planned together with the structure and ceiling design.
- Climate control: the high fresh-air demand of crowded halls is met with quiet, low-velocity distribution systems.
- Data and broadcast: infrastructure for live streaming, hybrid events and heavy wireless use is planned from the start.
Relationship with the city and identity
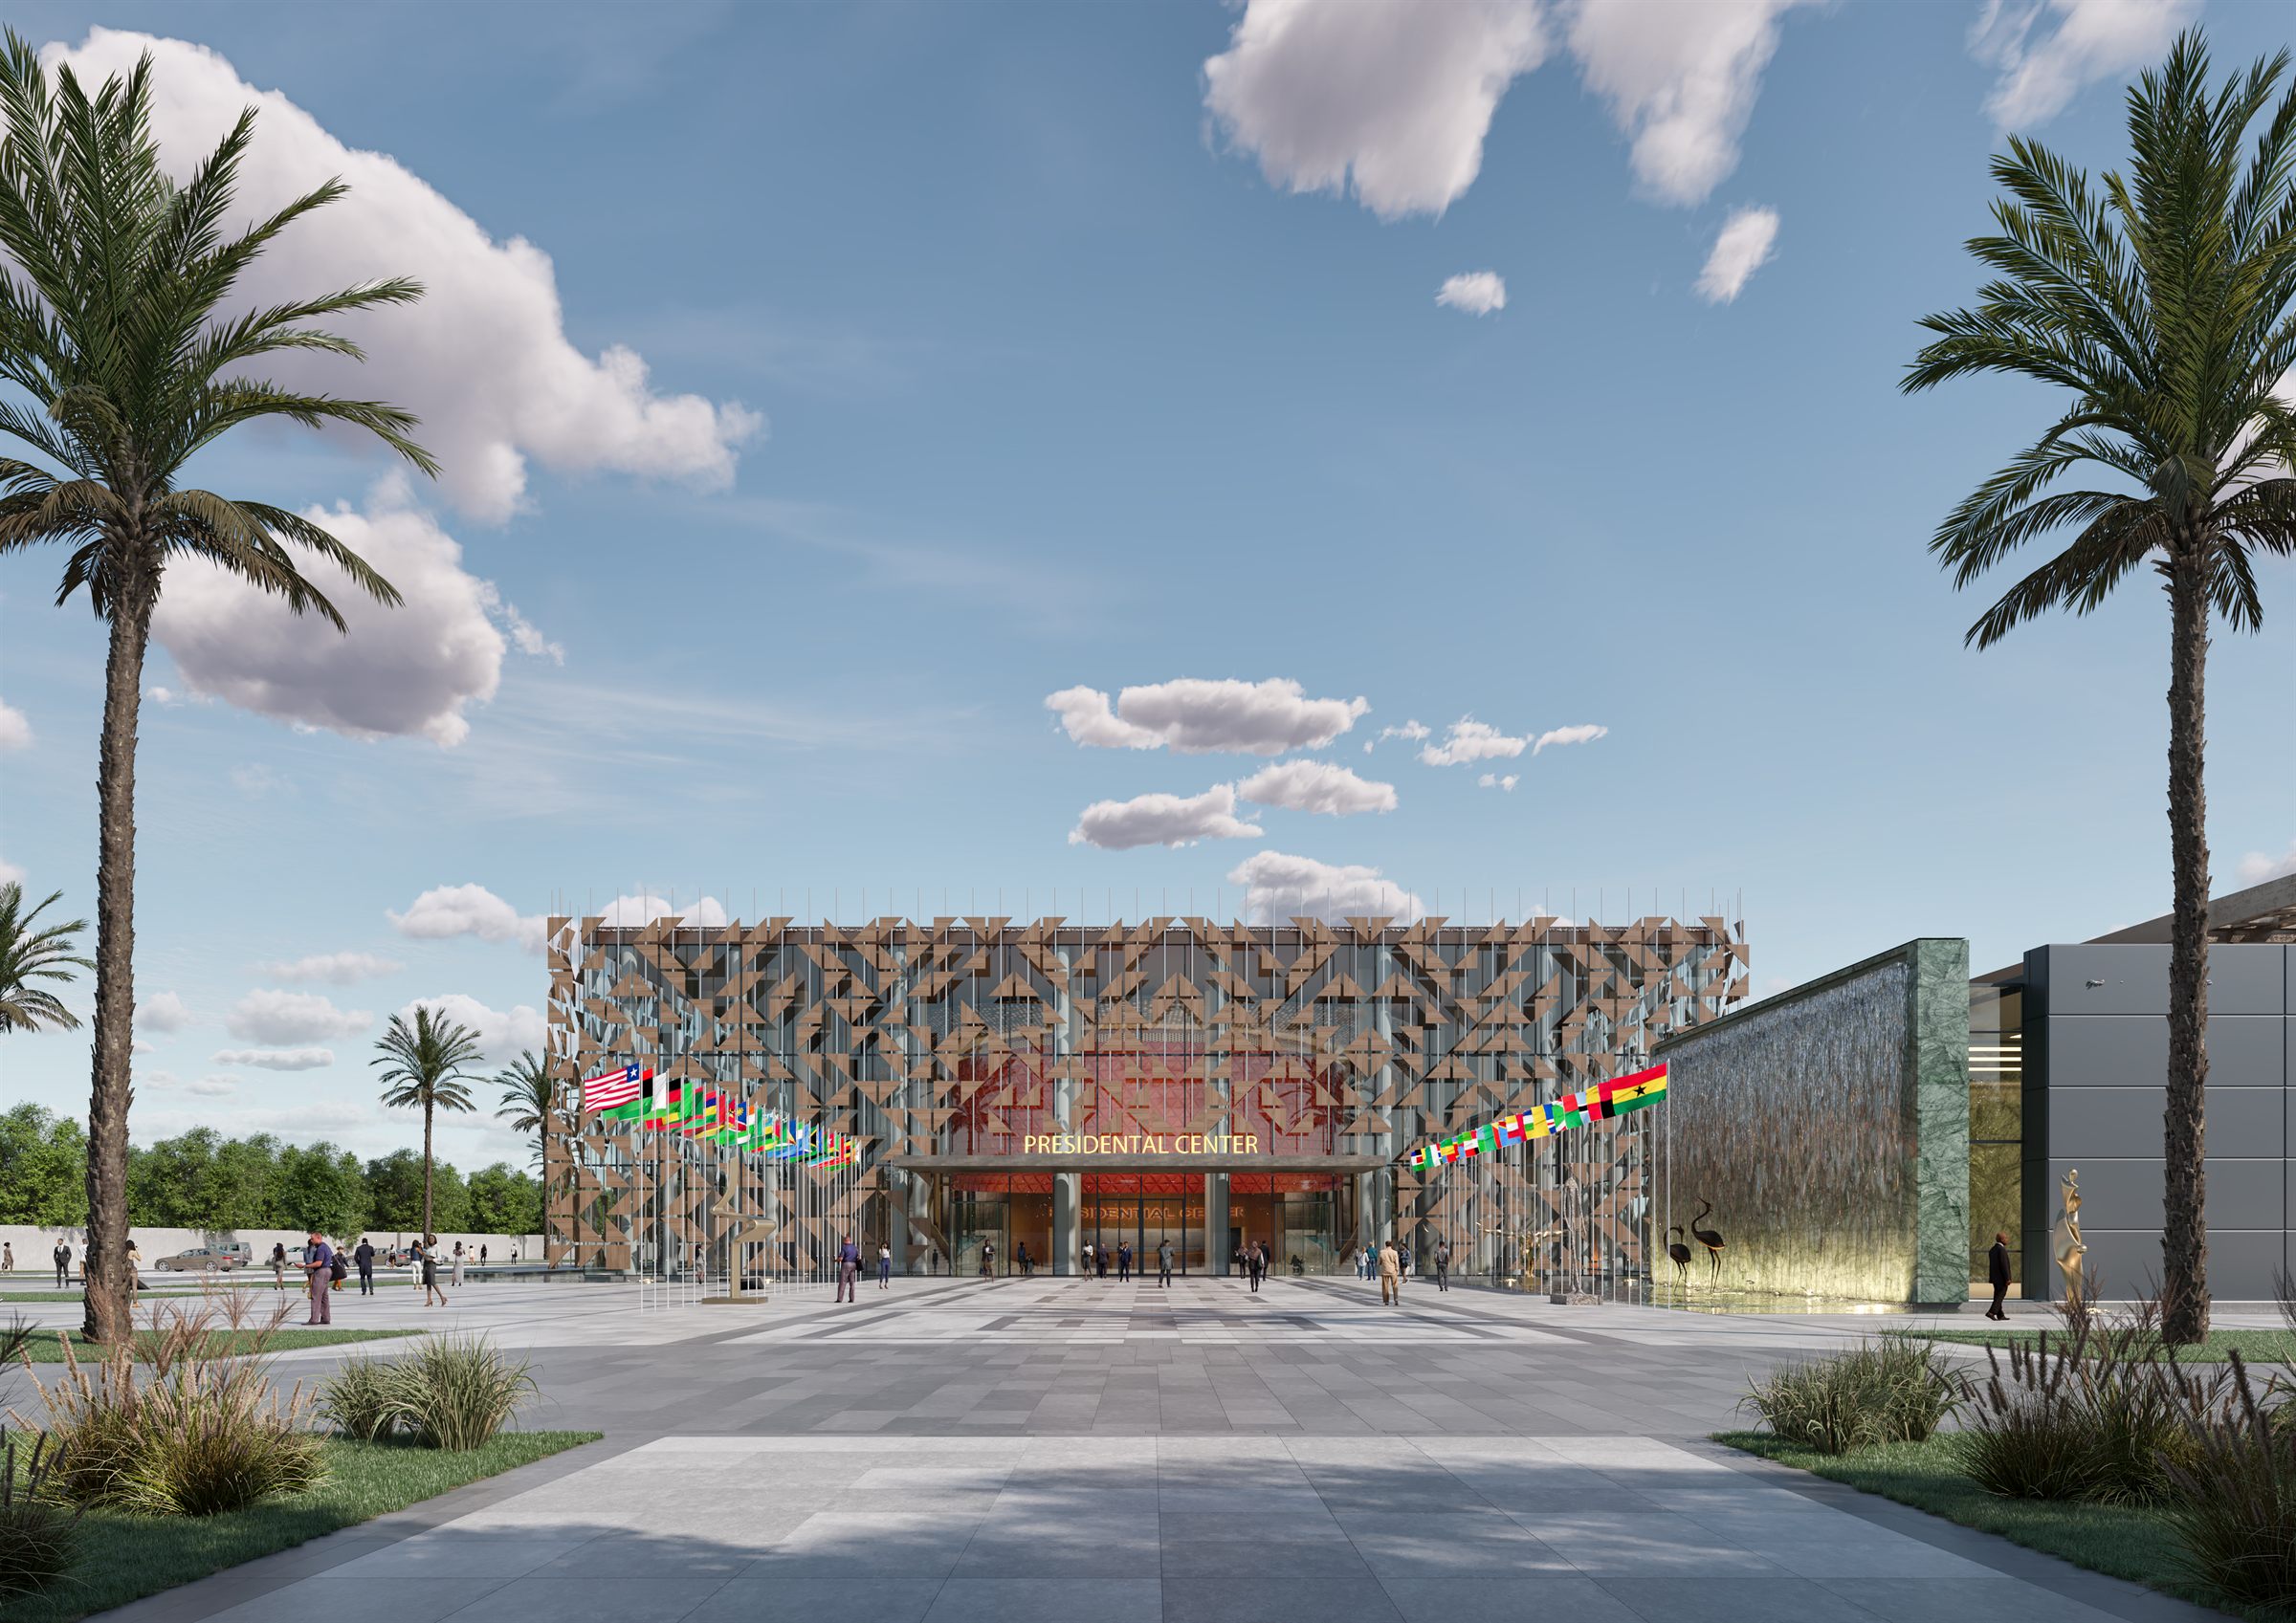
Convention centers are often among the landmark buildings of their city. The façade contributes to the city's image by day and by night, and the plaza and entrance canopy offer an outdoor space where crowds can gather sheltered from rain and sun. In Sönmez Design's Convention Center project, we brought the foyer, main hall and support spaces together in a representative spatial arrangement that comfortably handles heavy visitor flows. You can see the project on our Projects page.
Common mistakes
- Making the foyer small relative to hall capacity, so crowds spill into corridors during breaks.
- Forgetting the loading route and storage, so set-ups lengthen event times.
- Choosing operable walls with inadequate sound insulation, so parallel sessions hear each other.
- Routing service and catering through visitor areas.
For massing and engineering coordination in long-span buildings, see our article on the architectural design process.