

How does the architectural design process work?
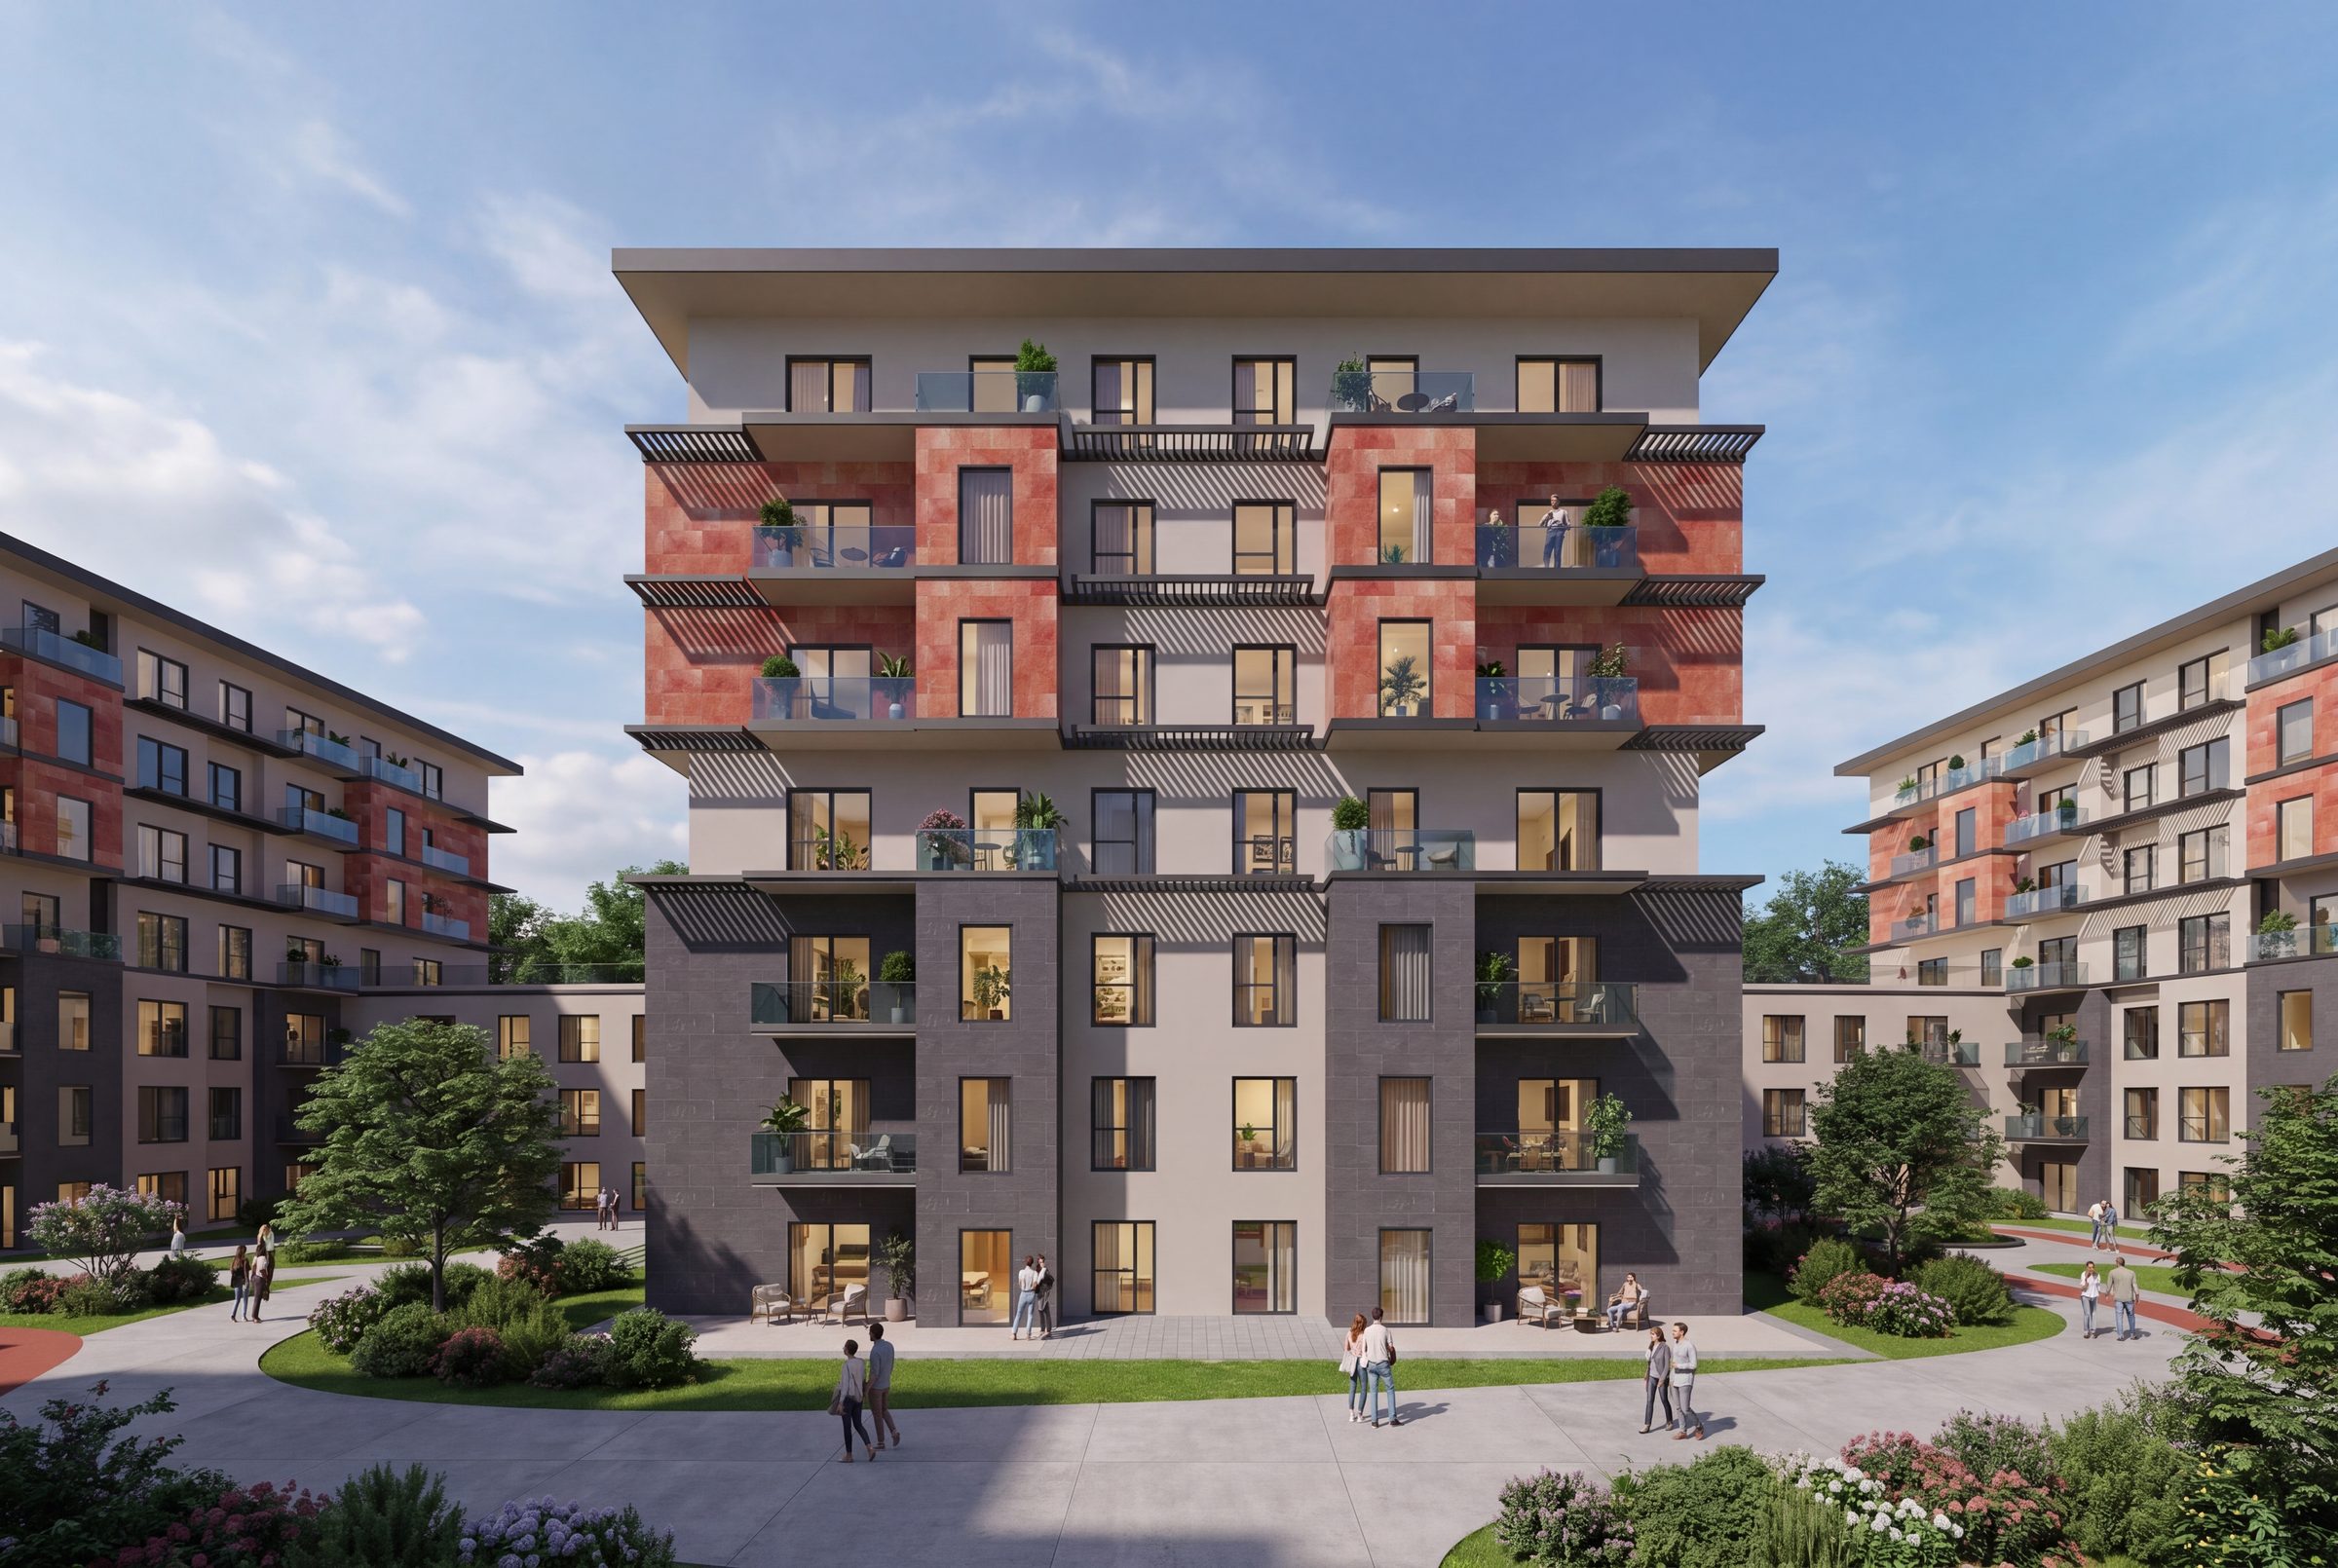
Why does an architectural project progress in stages?
Not every decision about a building can be made at once. First, what the plot allows and what the client needs become clear; then come massing and plans, and after that materials and details. When this order is broken, for example when the plan changes after the permit has been issued, both time and cost multiply. Working in stages means expensive decisions are made while they are still cheap to change.
Stages and deliverables
| Stage | What happens | Deliverables |
|---|---|---|
| 1. Brief and zoning analysis | The plot's zoning status, FAR, height and setbacks are studied; the client's space and use requirements are listed | Brief, zoning analysis report, area schedule |
| 2. Concept design | Alternatives for massing, layout and the main idea are developed | Site plan sketches, massing studies, 3D visuals |
| 3. Schematic design | The chosen concept is turned into plans, sections and elevations; key structural and MEP decisions are made | 1:200 or 1:100 plans, sections, elevations, material proposal |
| 4. Permit drawings | The design is brought into line with regulations and submitted to the authority together with the engineering drawings | Approved architectural, structural, electrical and mechanical drawings; building permit |
| 5. Construction documents | How the building will be built is drawn with every dimension and detail | 1:50 plans, system and junction details, room data sheets |
| 6. Tender package | Enables comparable bids from contractors | Bill of quantities, cost estimate, technical specification, tender drawings |
Decisions the client needs to make
- Brief: which uses, how many units, of what size? While this stays vague, the design cannot progress.
- Budget and quality level: materials and systems are chosen according to the budget, so it should be shared from the start.
- Schedule: target dates for the permit and the start of construction set the length of each stage.
- Approvals: written sign-off at the end of each stage reduces the cost of later changes.
When do the engineering disciplines join?
Structural, electrical and mechanical engineers should join at the schematic design stage. If column grids, floor-to-floor heights, shaft locations and plant rooms are not fixed at this stage, the architectural plan has to be redrawn during the permit or construction documents stage. At Sönmez Design, architectural design is coordinated with the structural, electrical and mechanical disciplines on a single BIM model using Revit and Navisworks.
How long does the process take?
It depends on the size and function of the building and on how long the authority takes to approve. For a mid-sized residential or office building, the time from concept to permit application is usually measured in months; construction documents and the tender package come on top of that. The biggest uncertainty is often not the design but the approvals, which is why getting the zoning analysis right at the very start is the step that shortens the process most.
Common mistakes
- Starting the design without studying the zoning status in detail.
- Leaving the engineering teams out of the process until the permit stage.
- Treating the permit drawings as construction documents and going on site with them.
- Collecting bids without a tender package, which makes the bids impossible to compare.