

What is architectural 3D visualisation and rendering for?
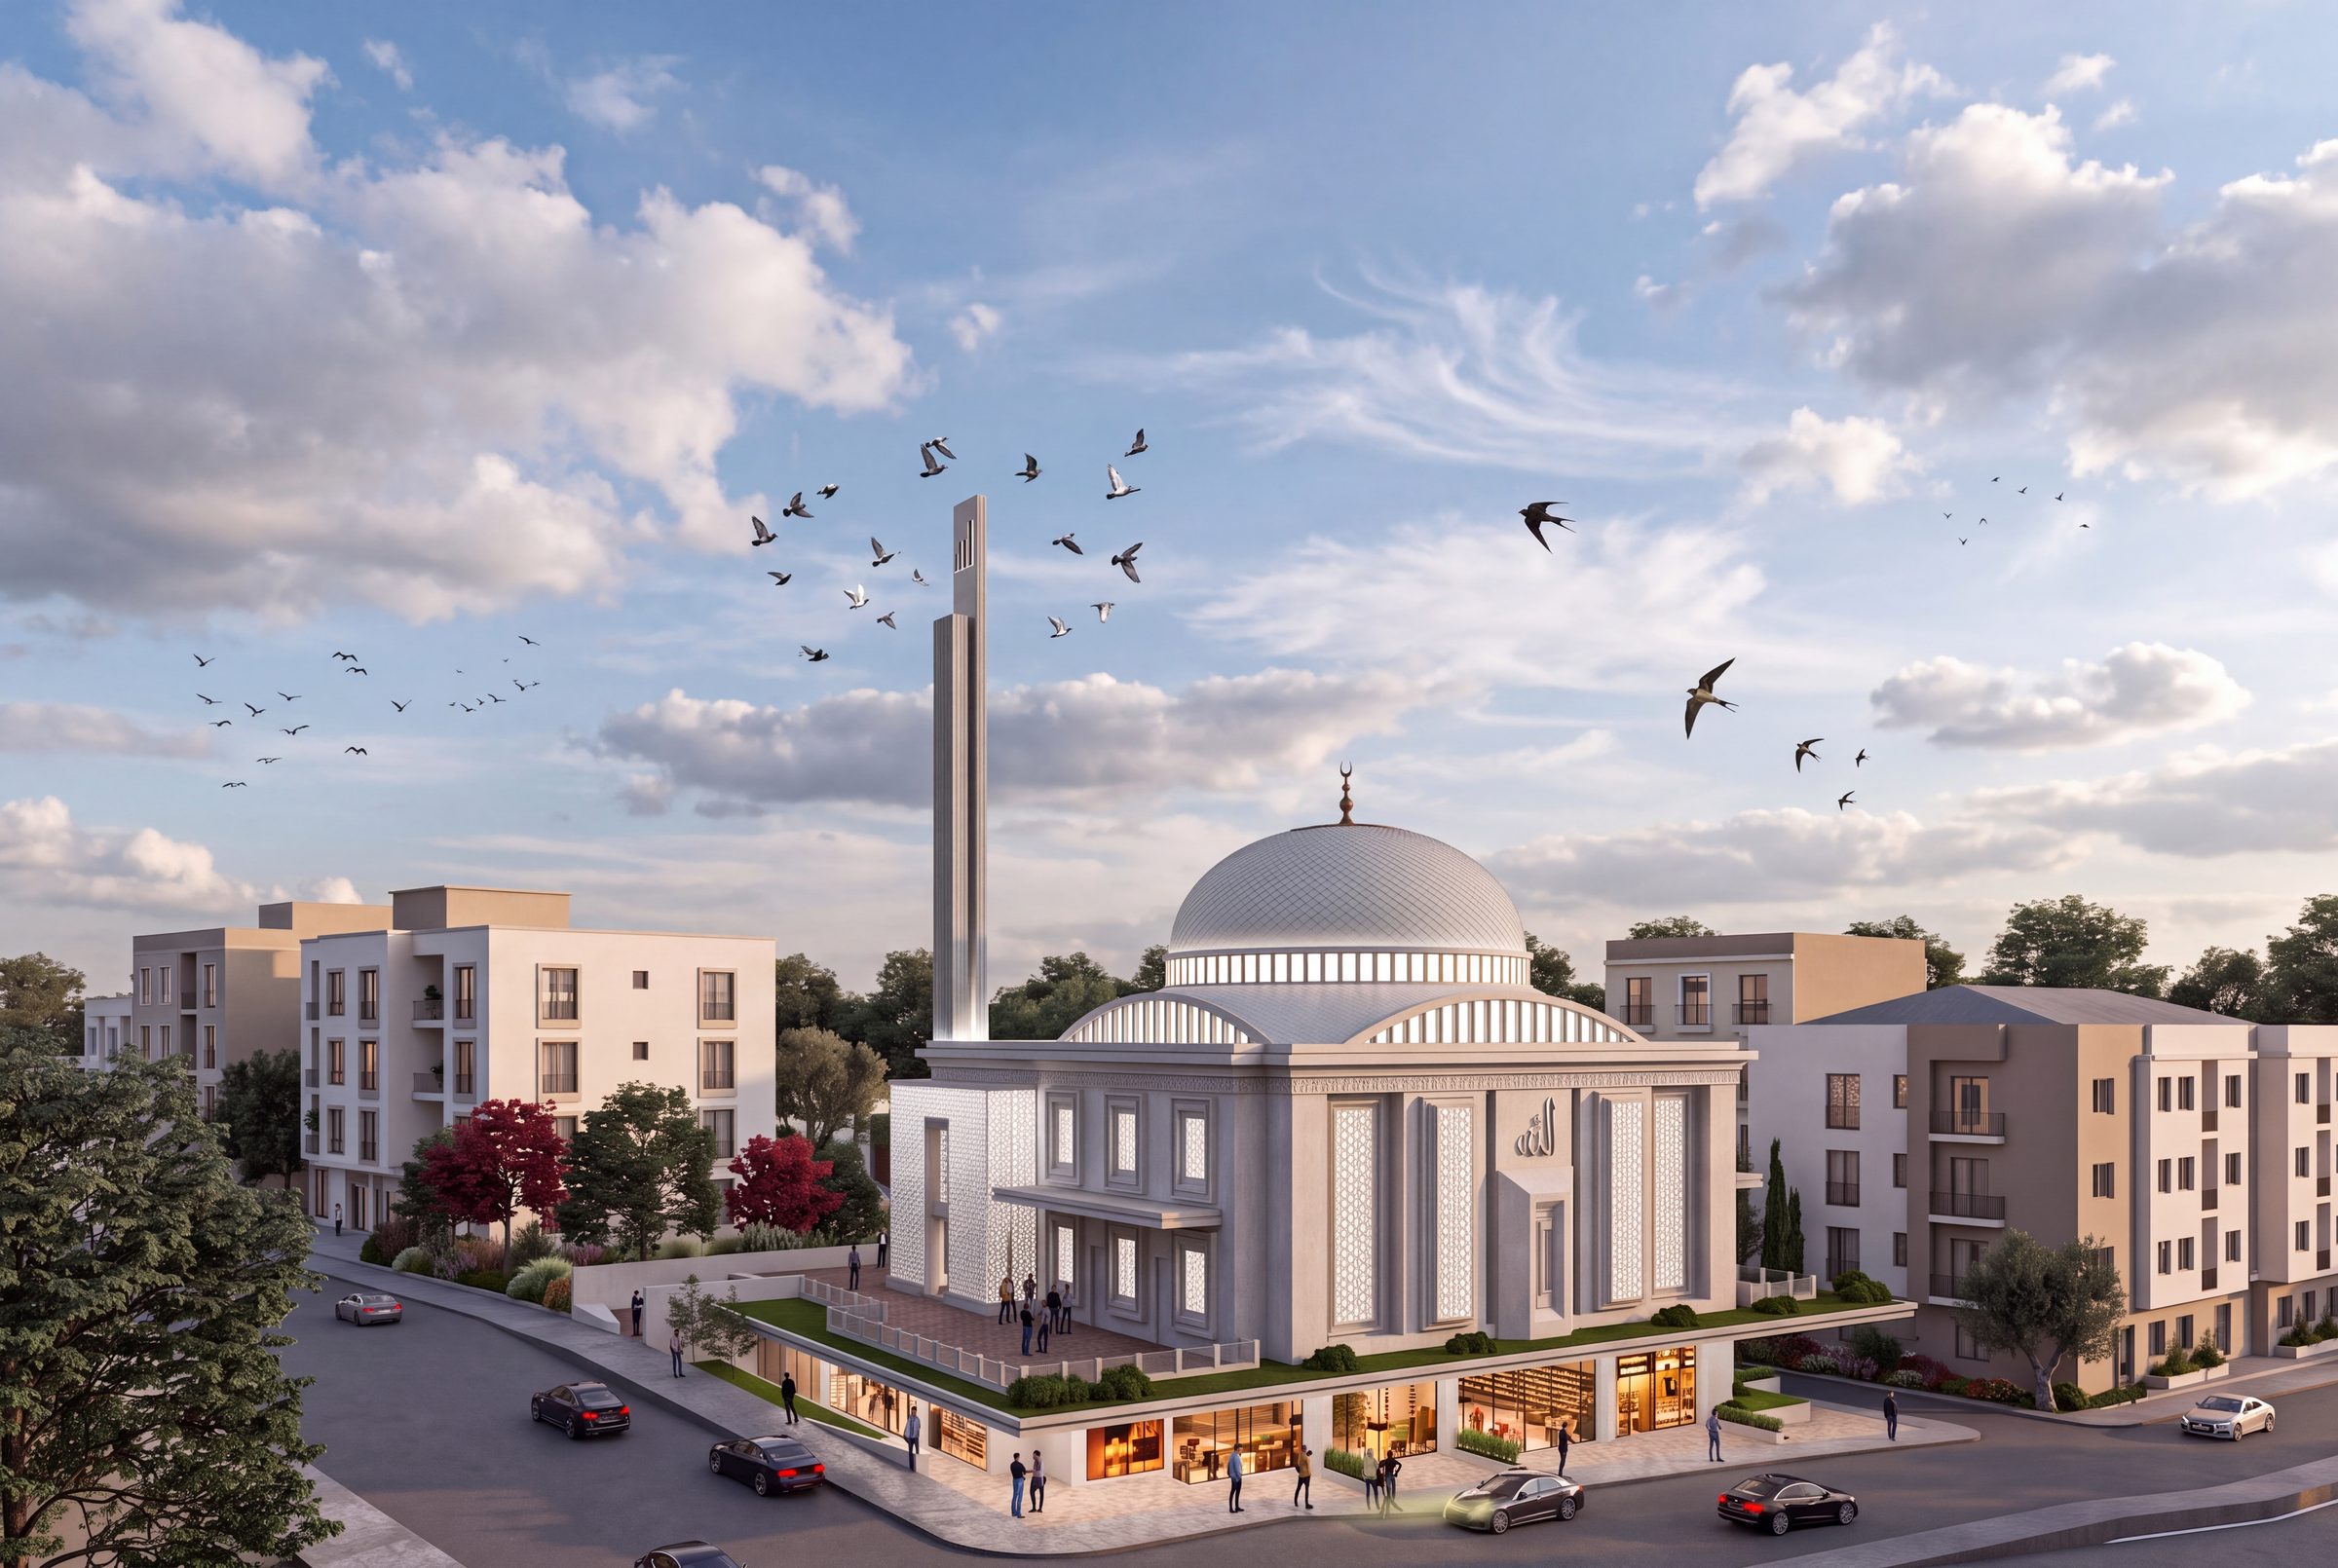
Why are drawings not enough?
Reading plans and sections takes training; most clients cannot picture a space from two-dimensional drawings. A 3D image lets everyone see the same thing. Misunderstandings surface in front of a screen rather than during construction, and changes are made there, at almost no cost.
Types of visualisation
| Type | What it offers | When it is used |
|---|---|---|
| Massing and concept image | Shows the building's proportions and relationship with its surroundings | At the start of design, when comparing alternatives |
| Photorealistic render | Shows materials, light and atmosphere close to reality | Approval, presentation, marketing |
| Interior render | Shows furniture, material and lighting decisions | Interior concept approval |
| Animation | A moving story around and inside the building | Promotion, investor presentations |
| Virtual tour and VR | Lets the user walk through the space | Sales offices, approval of complex spaces |
| Daylight and shadow study | Shows the sun's effect at different times of year | Façade and layout decisions |
Visualisation as a design tool
Images are not only for presentations. While the design is in progress, façade material options, window proportions, shading elements and interior light are tested on the model. When working with a BIM model, images are produced from the same source as the drawings, so what is shown and what will be built match. For façade material decisions, see our article on choosing façade materials.
What makes a good image?
- An accurate model: an up-to-date 3D model with the same dimensions as the drawings.
- Real materials: the actual textures and colours of the selected products.
- Honest framing: eye-level viewpoints that could really be seen.
- Context: neighbouring buildings, roads, landscape and the real sun direction.
- A clear purpose: who the image is for and what it should tell them is decided at the start.
Why does the result differ from the image?
The most frequent complaint is that the finished building does not look like the render. The reasons are usually clear: materials change for budget reasons after the image is approved, details are not resolved in the construction drawings, or the surroundings are shown emptier and greener than they are. The solution is for the image to reflect the same decisions as the construction drawings and material schedule, and for changes to be carried into the image too.