

Open-plan or private offices in office interior design?
Short answer: For most offices, the right answer is neither but a hybrid layout: open areas for teamwork, private rooms and phone booths for focus and confidentiality, and meeting rooms of different sizes. The decision depends on how much of the team's work needs focus and how much needs communication.
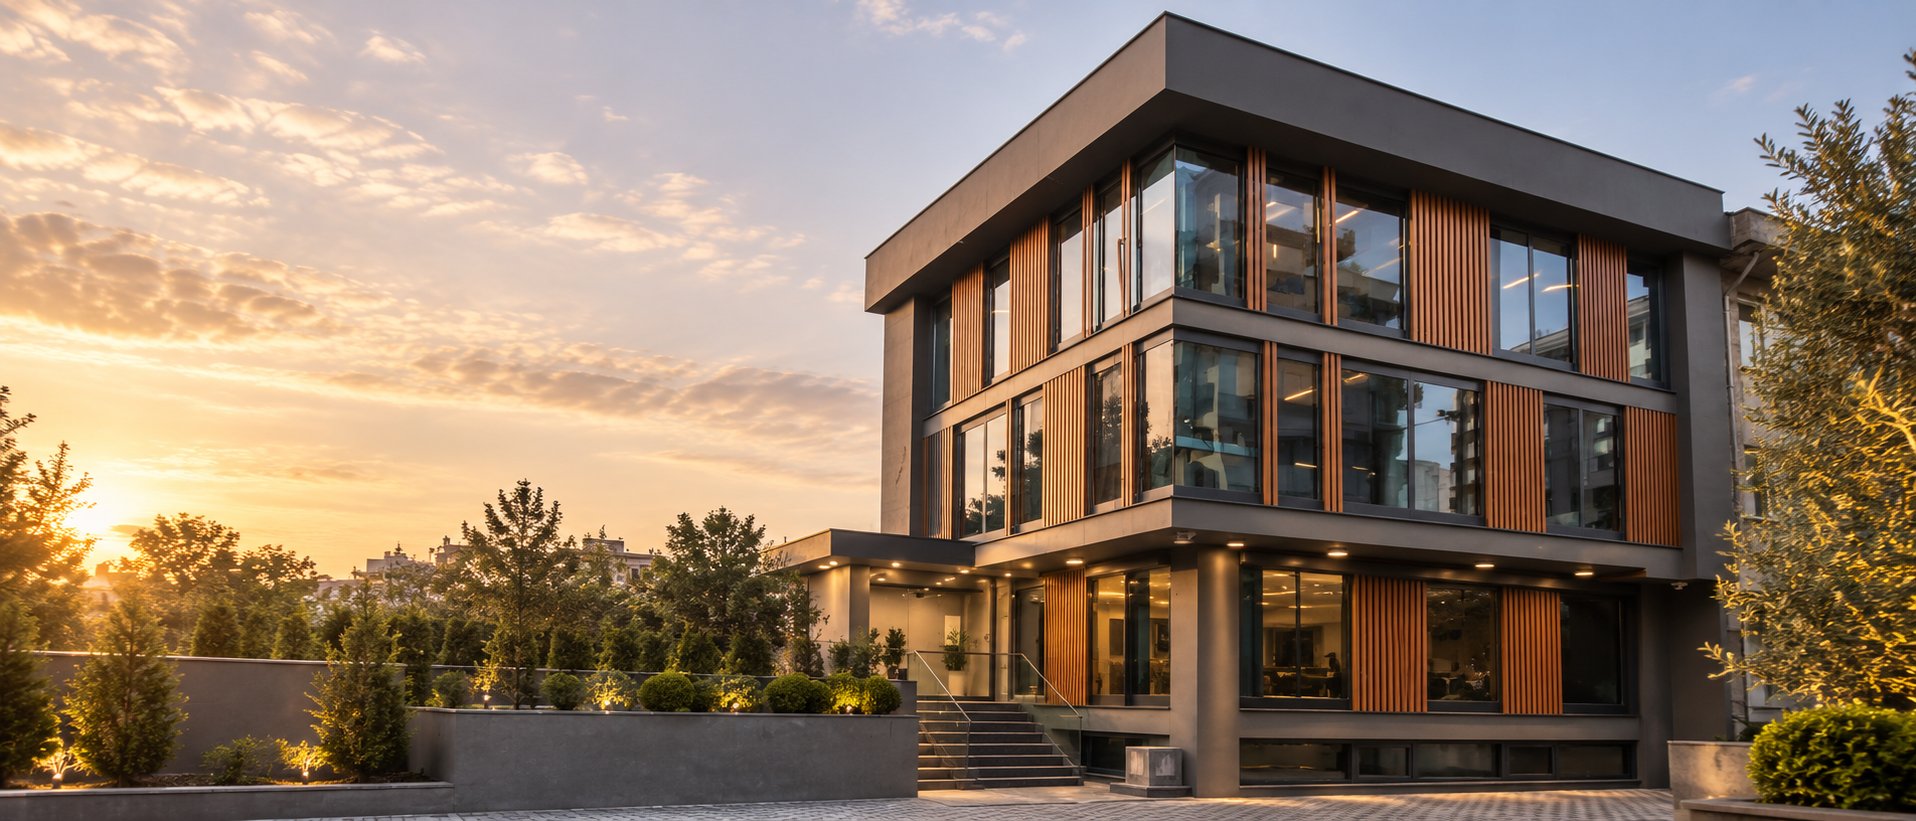
The three layouts compared
| Criterion | Open-plan | Private offices | Hybrid |
|---|---|---|---|
| Communication | Very easy | Limited | Balanced |
| Focus | Difficult; noise and visual distraction | Easy | Achieved with private rooms and quiet zones |
| Space per person | Lowest | Highest | Medium |
| Flexibility | High; easy to rearrange | Low; fixed walls | High; with modular partitions |
| Acoustic needs | High; absorbent surfaces essential | Low | Medium; zoning matters |
| Initial investment | Low | High | Medium |
How is the decision made?
- Nature of the work: in focus-heavy fields such as software, law and finance, the share of quiet space increases; sales and creative teams lean towards open space.
- Office attendance: if remote working is common, shared desks instead of a fixed desk for everyone save space.
- Confidentiality: HR, management and client meetings need private rooms.
- Growth: if the team will grow, partitions are resolved with demountable systems.
Acoustics: the weak point of open-plan offices
Noise tops the list of complaints about open-plan offices. The solution is not just asking people to be quiet, but designing the space for it: an absorbent suspended ceiling, carpet or acoustic flooring, screens between desks, phone booths and separating noisy areas (kitchen, meeting rooms, printers) from work areas. Glass partitions in meeting rooms provide transparency, but if their sound insulation is not chosen correctly, conversations can be heard outside.
Lighting, climate control and infrastructure
- Daylight: desks are placed near the façade, while private rooms and storage go in the core zone.
- Artificial lighting: sufficient, glare-free light on the work plane; dimmable systems in meeting rooms.
- Climate control: as partitions are added, grilles and thermostat zones must be rearranged too.
- Power and data: raised floors or floor trunking provide flexibility when desk layouts change.
Common mistakes
- Moving to open-plan only to reduce space per person.
- Not planning enough small meeting rooms and phone booths.
- Adding partitions without updating the mechanical and fire systems.
- Forgetting storage, cloakroom and break areas.
For the scope of an interior project, see our article on what an interior design project includes.