

How is landscape design done?
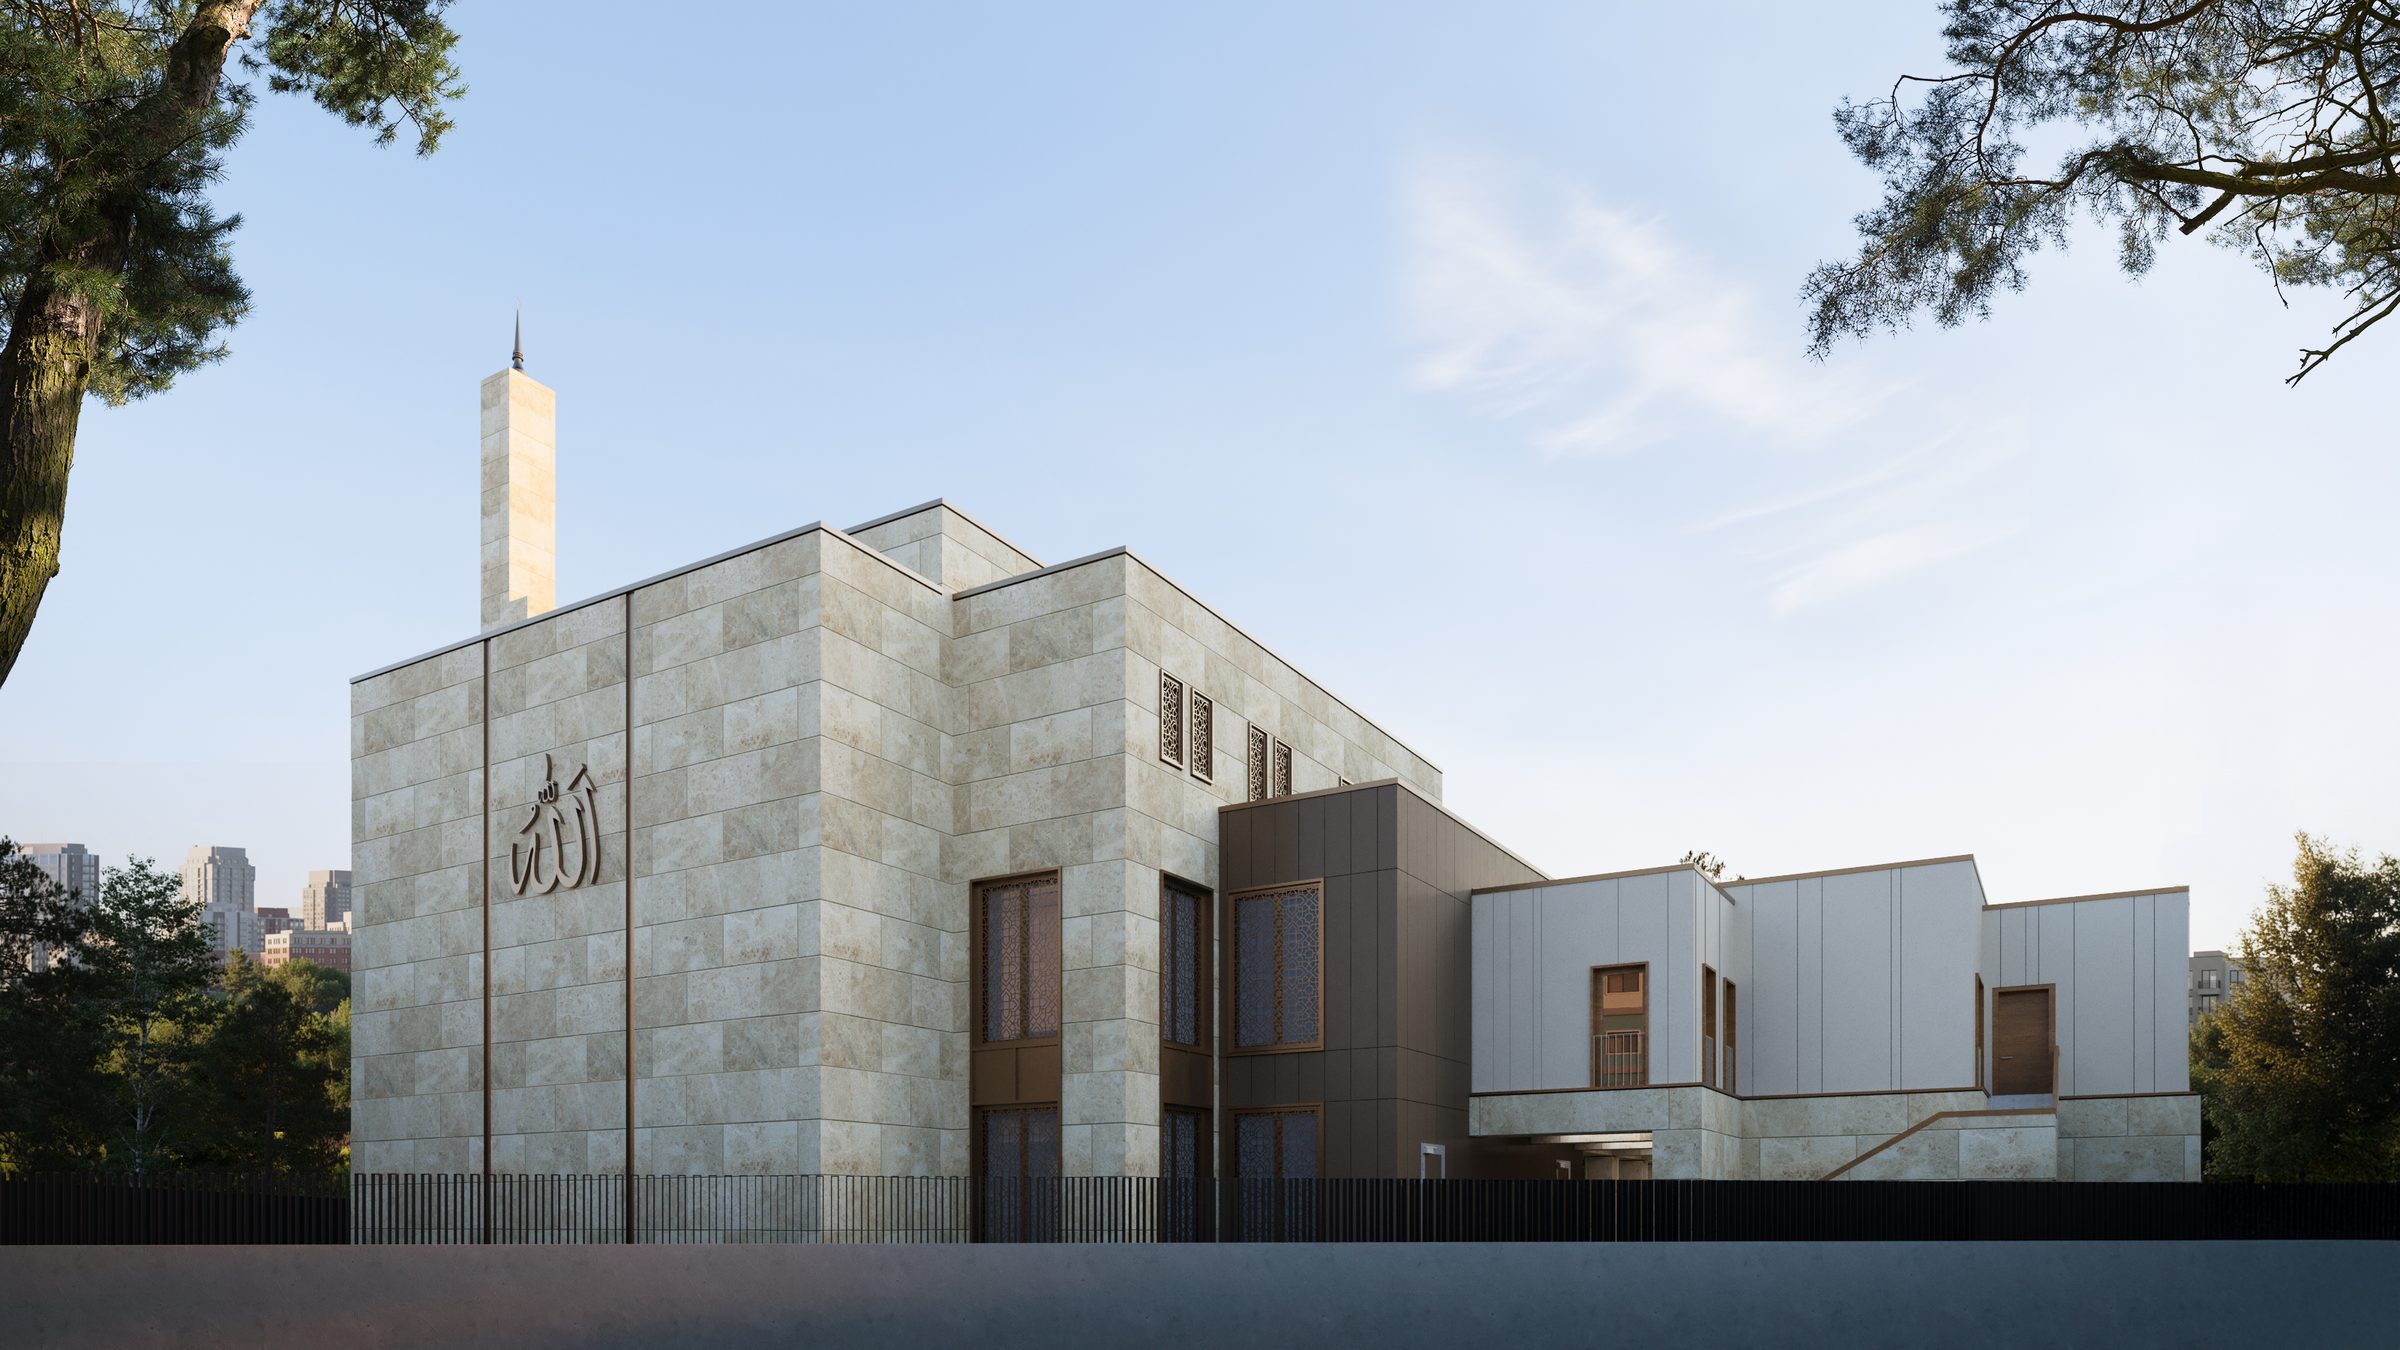
Landscape is not something to think about after the building
Once the building footprint, basement boundaries, car park entrance and levels are fixed, the space left for landscape is often just leftovers. Yet the approach to the entrance, the separation of pedestrians and vehicles, ground levels and where rainwater goes are all site plan decisions. Involving the landscape architect early means both better outdoor space and fewer retaining walls and less fill.
Components of a landscape project
| Component | Scope | Watch out for |
|---|---|---|
| Hard landscape | Footpaths, plazas, parking, stairs and ramps | Non-slip materials, correct falls, step-free access |
| Soft landscape | Lawn, shrub, tree and flower areas | Soil depth; enough fill for trees above basements |
| Planting | Species selection, location, spacing | Species suited to climate and water; the area they will cover when mature |
| Water and drainage | Surface falls, grates, rain gardens | Water is led away from the building; ponding is prevented |
| Irrigation | Automatic drip and sprinkler systems | Zoning by plant group; rainwater reuse |
| Lighting | Path, accent and security lighting | Glare-free, low-level fittings; no light spill onto neighbours |
| Furniture | Benches, bins, play equipment, pergolas | Durable materials; easy maintenance |
Choosing plants
- Climate and water: native species and drought-tolerant plants need less irrigation and maintenance.
- Seasonality: evergreen and deciduous species are combined for interest in all four seasons.
- Scale: a tree's mature height and canopy width determine its distance from the building and infrastructure.
- Function: plants are used for shade, wind breaks, privacy or noise screening.
Podium and roof gardens
In urban projects, much of the green space sits on top of the car park. In this case, the weight of soil loads the structure; waterproofing, root barrier, drainage board and sufficient soil depth are designed together. Tree positions are coordinated with the structural design. Gardens added afterwards are the most common cause of damaged waterproofing and leaks.
Common mistakes
- Leaving landscape to the end of construction and whatever budget is left.
- Planting too densely based on sapling size, so plants smother each other within a few years.
- Laying lawn without planning irrigation and drainage.
- Not thinking about maintenance cost and responsibility.