

How is a façade modelled in Revit and coordinated with engineering?
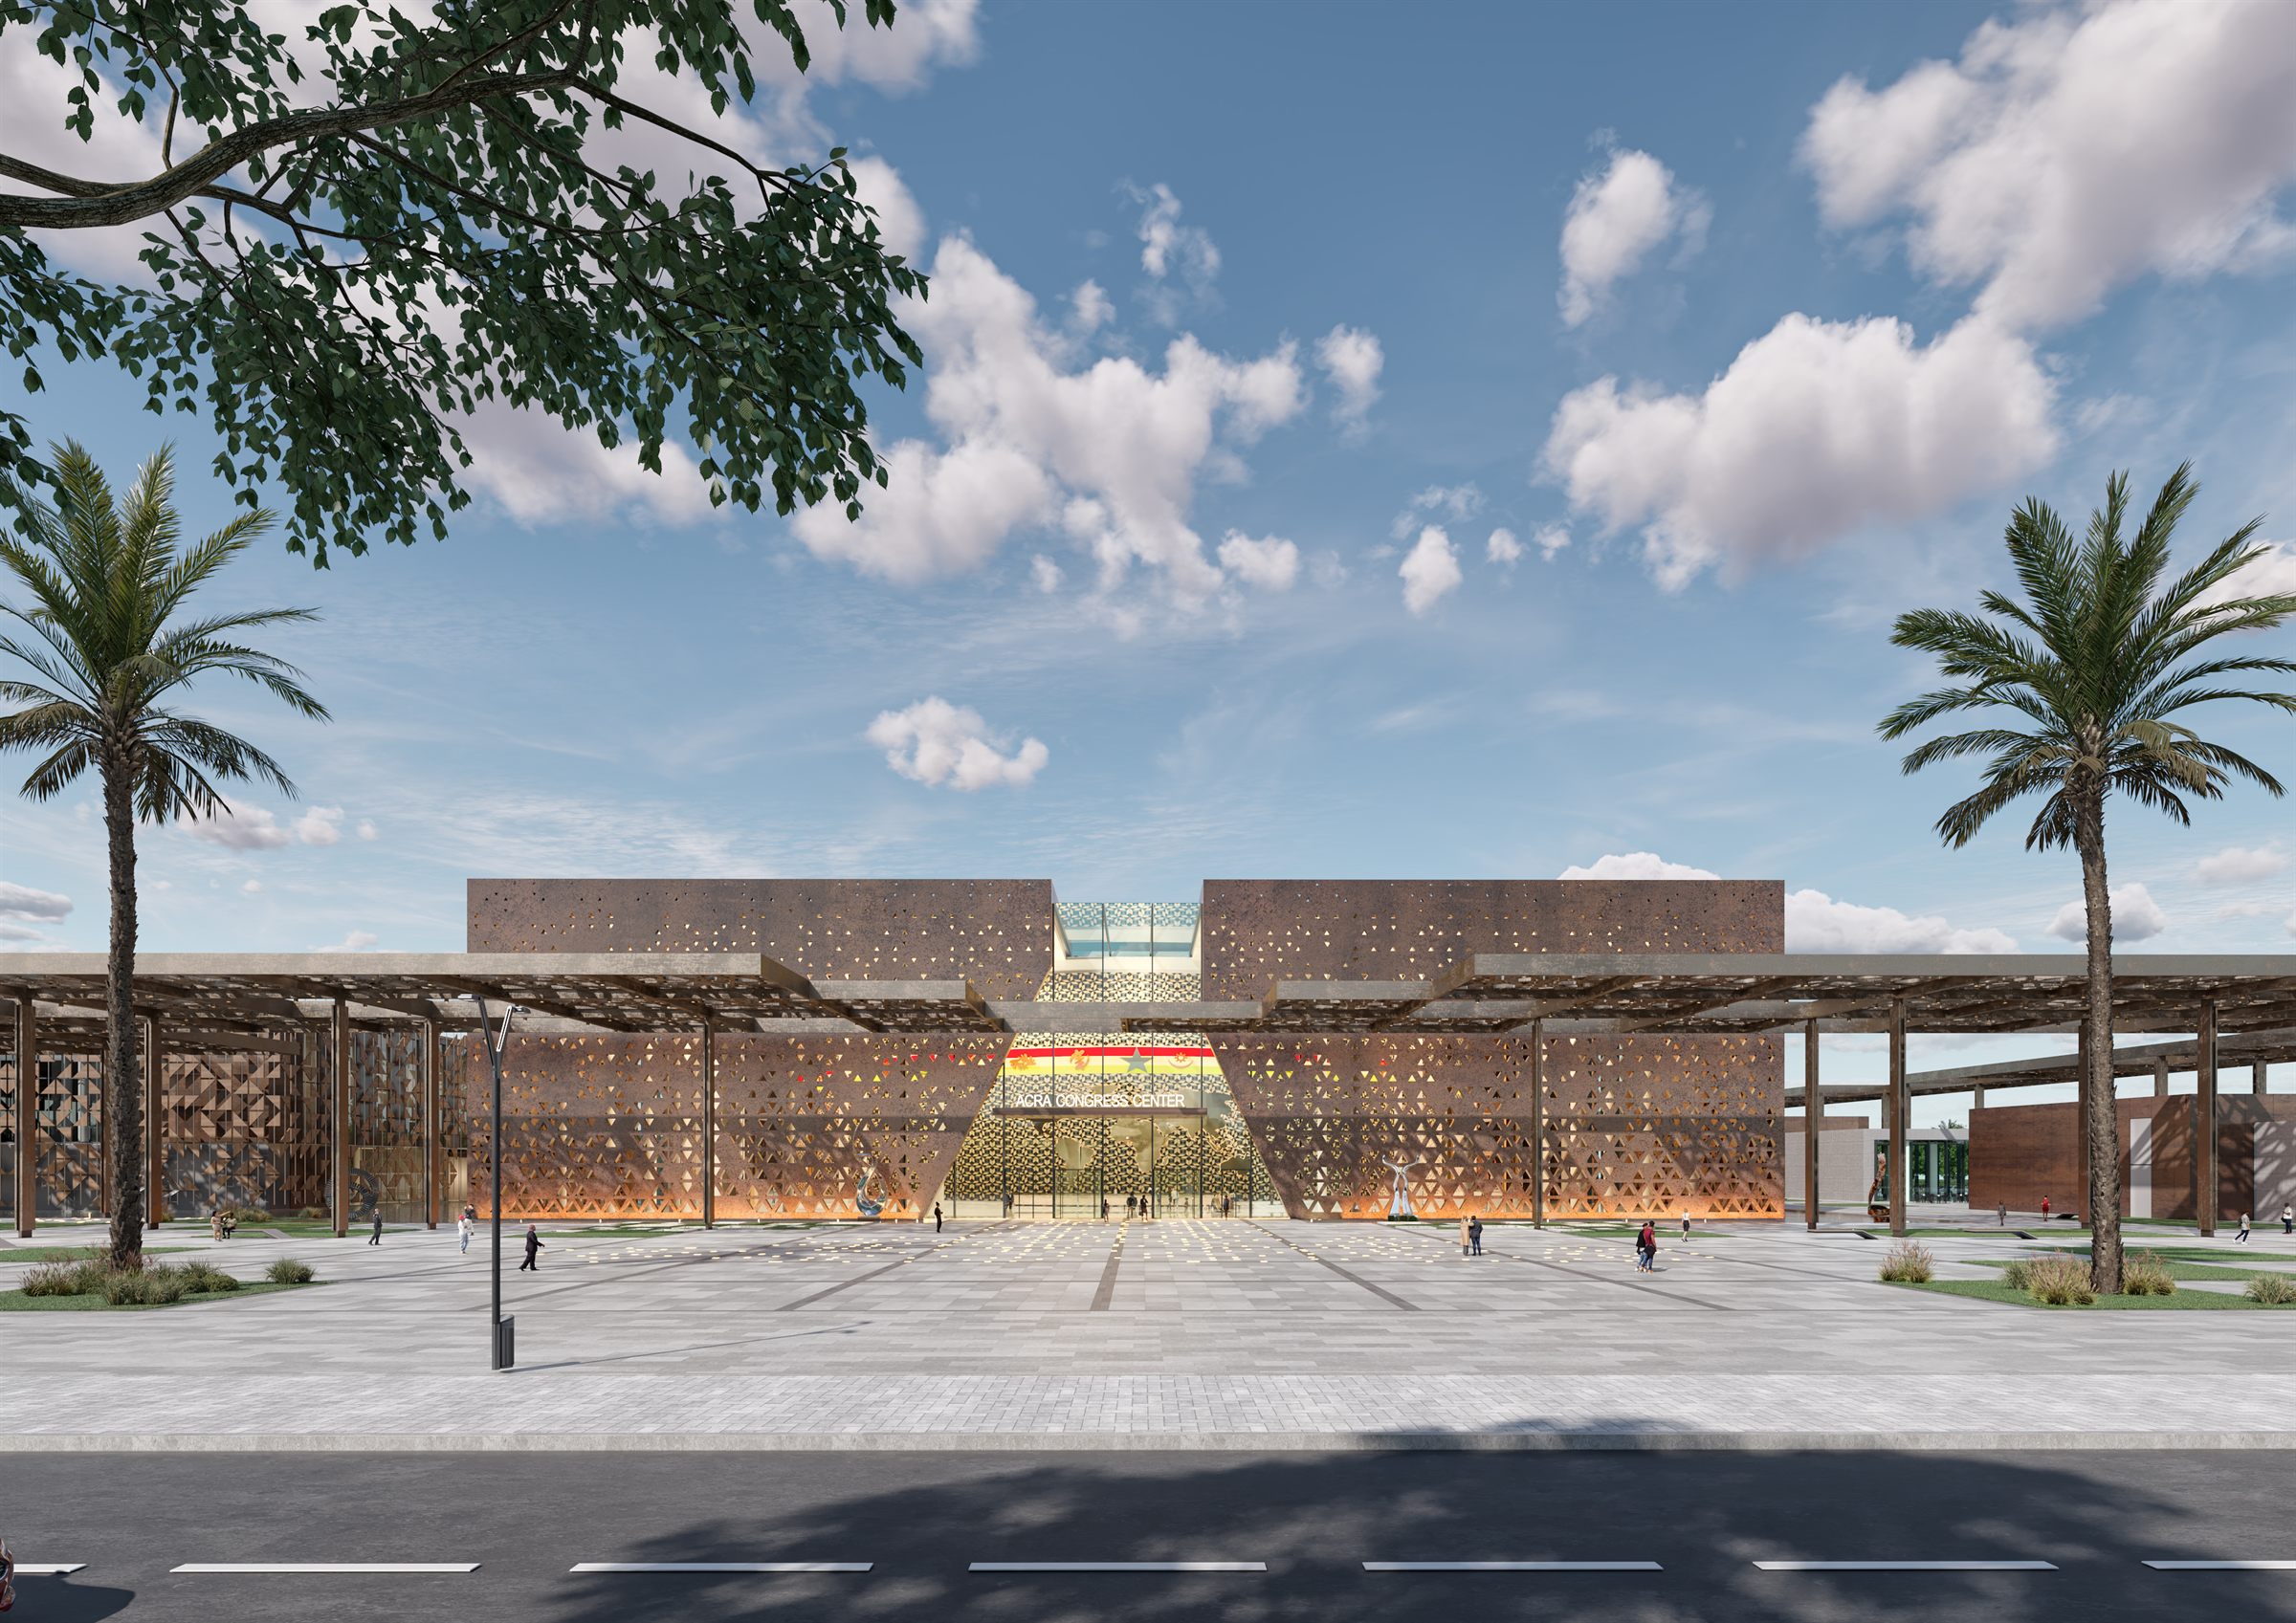
Why is the façade a shared design topic?
The façade is the visible face of a building, but it is also where the structure, thermal insulation, ventilation and fire safety meet. The panel layout depends on the column grid, the slab edge on the anchor detail, and façade louvres on the mechanical system. If these connections are not resolved together with the architectural design, panel sizes, anchors and details are redrawn at fabrication stage.
Façade elements in Revit
| Element | In Revit | Design decision |
|---|---|---|
| Grid | Curtain grid lines | Alignment with column grid, floor height and interior partitions |
| Mullions | Vertical and horizontal profile families | Profile depth, structural check against wind load |
| Panels | Glass, opaque, composite or stone panels | Thermal transmittance, solar control, maintenance |
| Slab edge | Detail between slab and façade | Anchors, fire barrier, thermal bridge |
| Sun shading | Hosted families or separate elements | Orientation-based shading, cooling load |
We discuss material selection in our article on façade material selection.
Coordination with engineering
- Structure: slab edges and beams carrying the mullions are checked for anchor loads; for heavy stone or composite panels the supporting sub-frame is designed separately.
- Mechanical: solar gain through the façade drives the cooling load; louvre and damper positions are aligned with the façade grid.
- Electrical: cable routes are planned for façade lighting and automated solar-control systems.
- Fire: barrier details preventing fire spread along the façade between floors are resolved.
Preparing for fabrication
When the model reaches LOD 350–400, panel types, sizes and quantities are scheduled, and the façade contractor prepares fabrication drawings from this schedule and the model. The rhythm designed by the architect is then built on site without panel sizes drifting. For energy performance, see our article on passive design and energy-efficient buildings.