

FAR (Emsal/KAKS) and TAKS: what are they and how are they calculated?
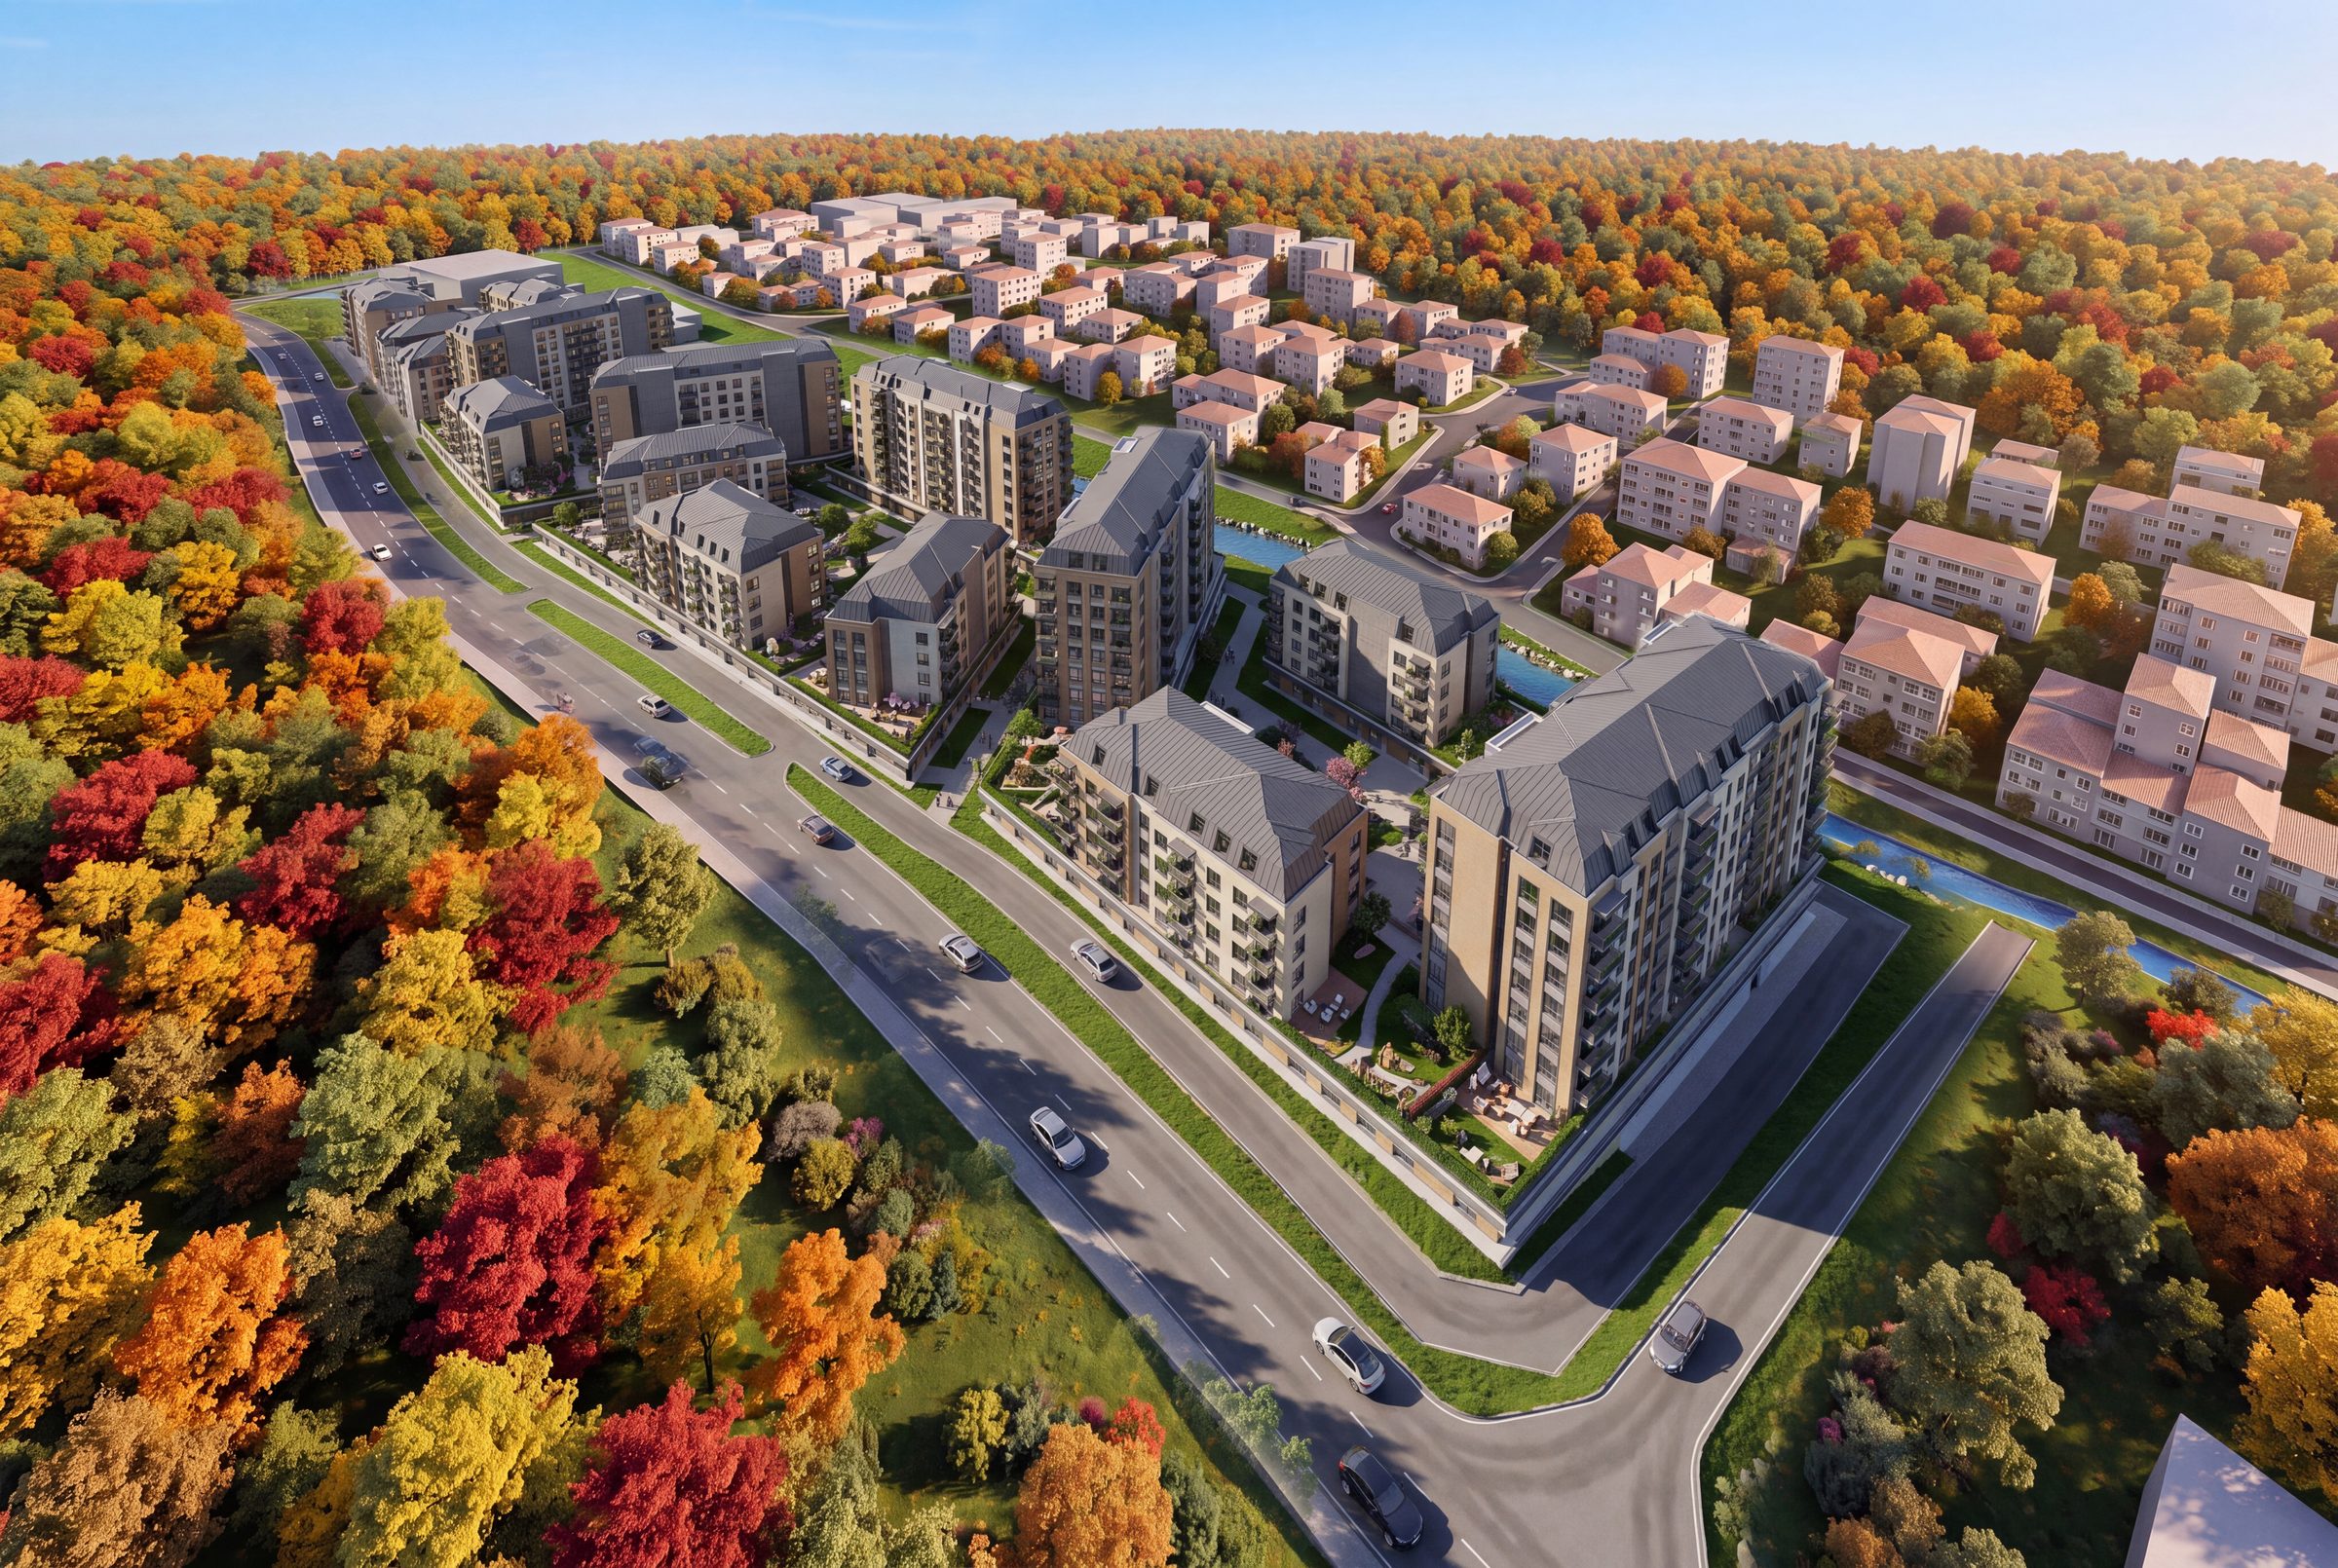
What do FAR and TAKS control?
How much can be built on a plot is set by the zoning plan. The plan expresses this through two ratios: TAKS limits the building's footprint on the plot, while emsal (FAR) limits its total size. Together with the maximum height and setback distances, these two values define the possible massing of the building. They are the first figures to check when buying land, negotiating a land-for-flats agreement or entering an urban regeneration project.
Worked example
| Input | Value | Result |
|---|---|---|
| Net plot area | 1,000 m² | Basis of the calculation |
| TAKS | 0.40 | Footprint of at most 400 m² |
| Emsal (KAKS / FAR) | 2.00 | At most 2,000 m² of floor area counted towards FAR |
| Number of storeys | 2,000 / 400 | 5 storeys if the full footprint is used |
| Height limit | Hmax in the plan | May limit the number of storeys separately |
It is possible to reduce the footprint and add storeys, but the maximum height and storey limit in the plan cannot be exceeded. That is why FAR, TAKS and height are always read together.
Areas excluded from FAR
Some areas are not counted towards FAR. Türkiye's Planned Areas Zoning Regulation defines the conditions under which spaces such as car parks, shelters, shared plant rooms, fire escape stairs and balconies of certain sizes can be excluded, and caps the total of these areas. The details depend on the current version of the regulation and the local municipality's plan notes, so the exact calculation must be made for each plot. Saleable area and FAR area are not the same thing: used correctly, FAR-exempt areas add value to a project.
What else should you check in the zoning certificate?
- Setbacks: front, side and rear distances determine where the building can sit.
- Height and storeys: the Hmax or storey limit.
- Building arrangement: detached, attached or block arrangement.
- Land use: residential, commercial, or mixed residential and commercial.
- Dedications: parts given up for roads and green space reduce the net plot area.
- Plan notes: additional conditions specific to the area; often the most decisive details are here.
Common mistakes
- Calculating on the gross area shown on the title deed.
- Assuming FAR area equals saleable apartment area.
- Valuing land on its FAR alone without reading the plan notes.
- Acting on old information without obtaining a current zoning certificate.
To see where zoning analysis sits in the design process, read our article on the architectural project process.