

Phases and design options in Revit: how are renovation and renewal projects managed?
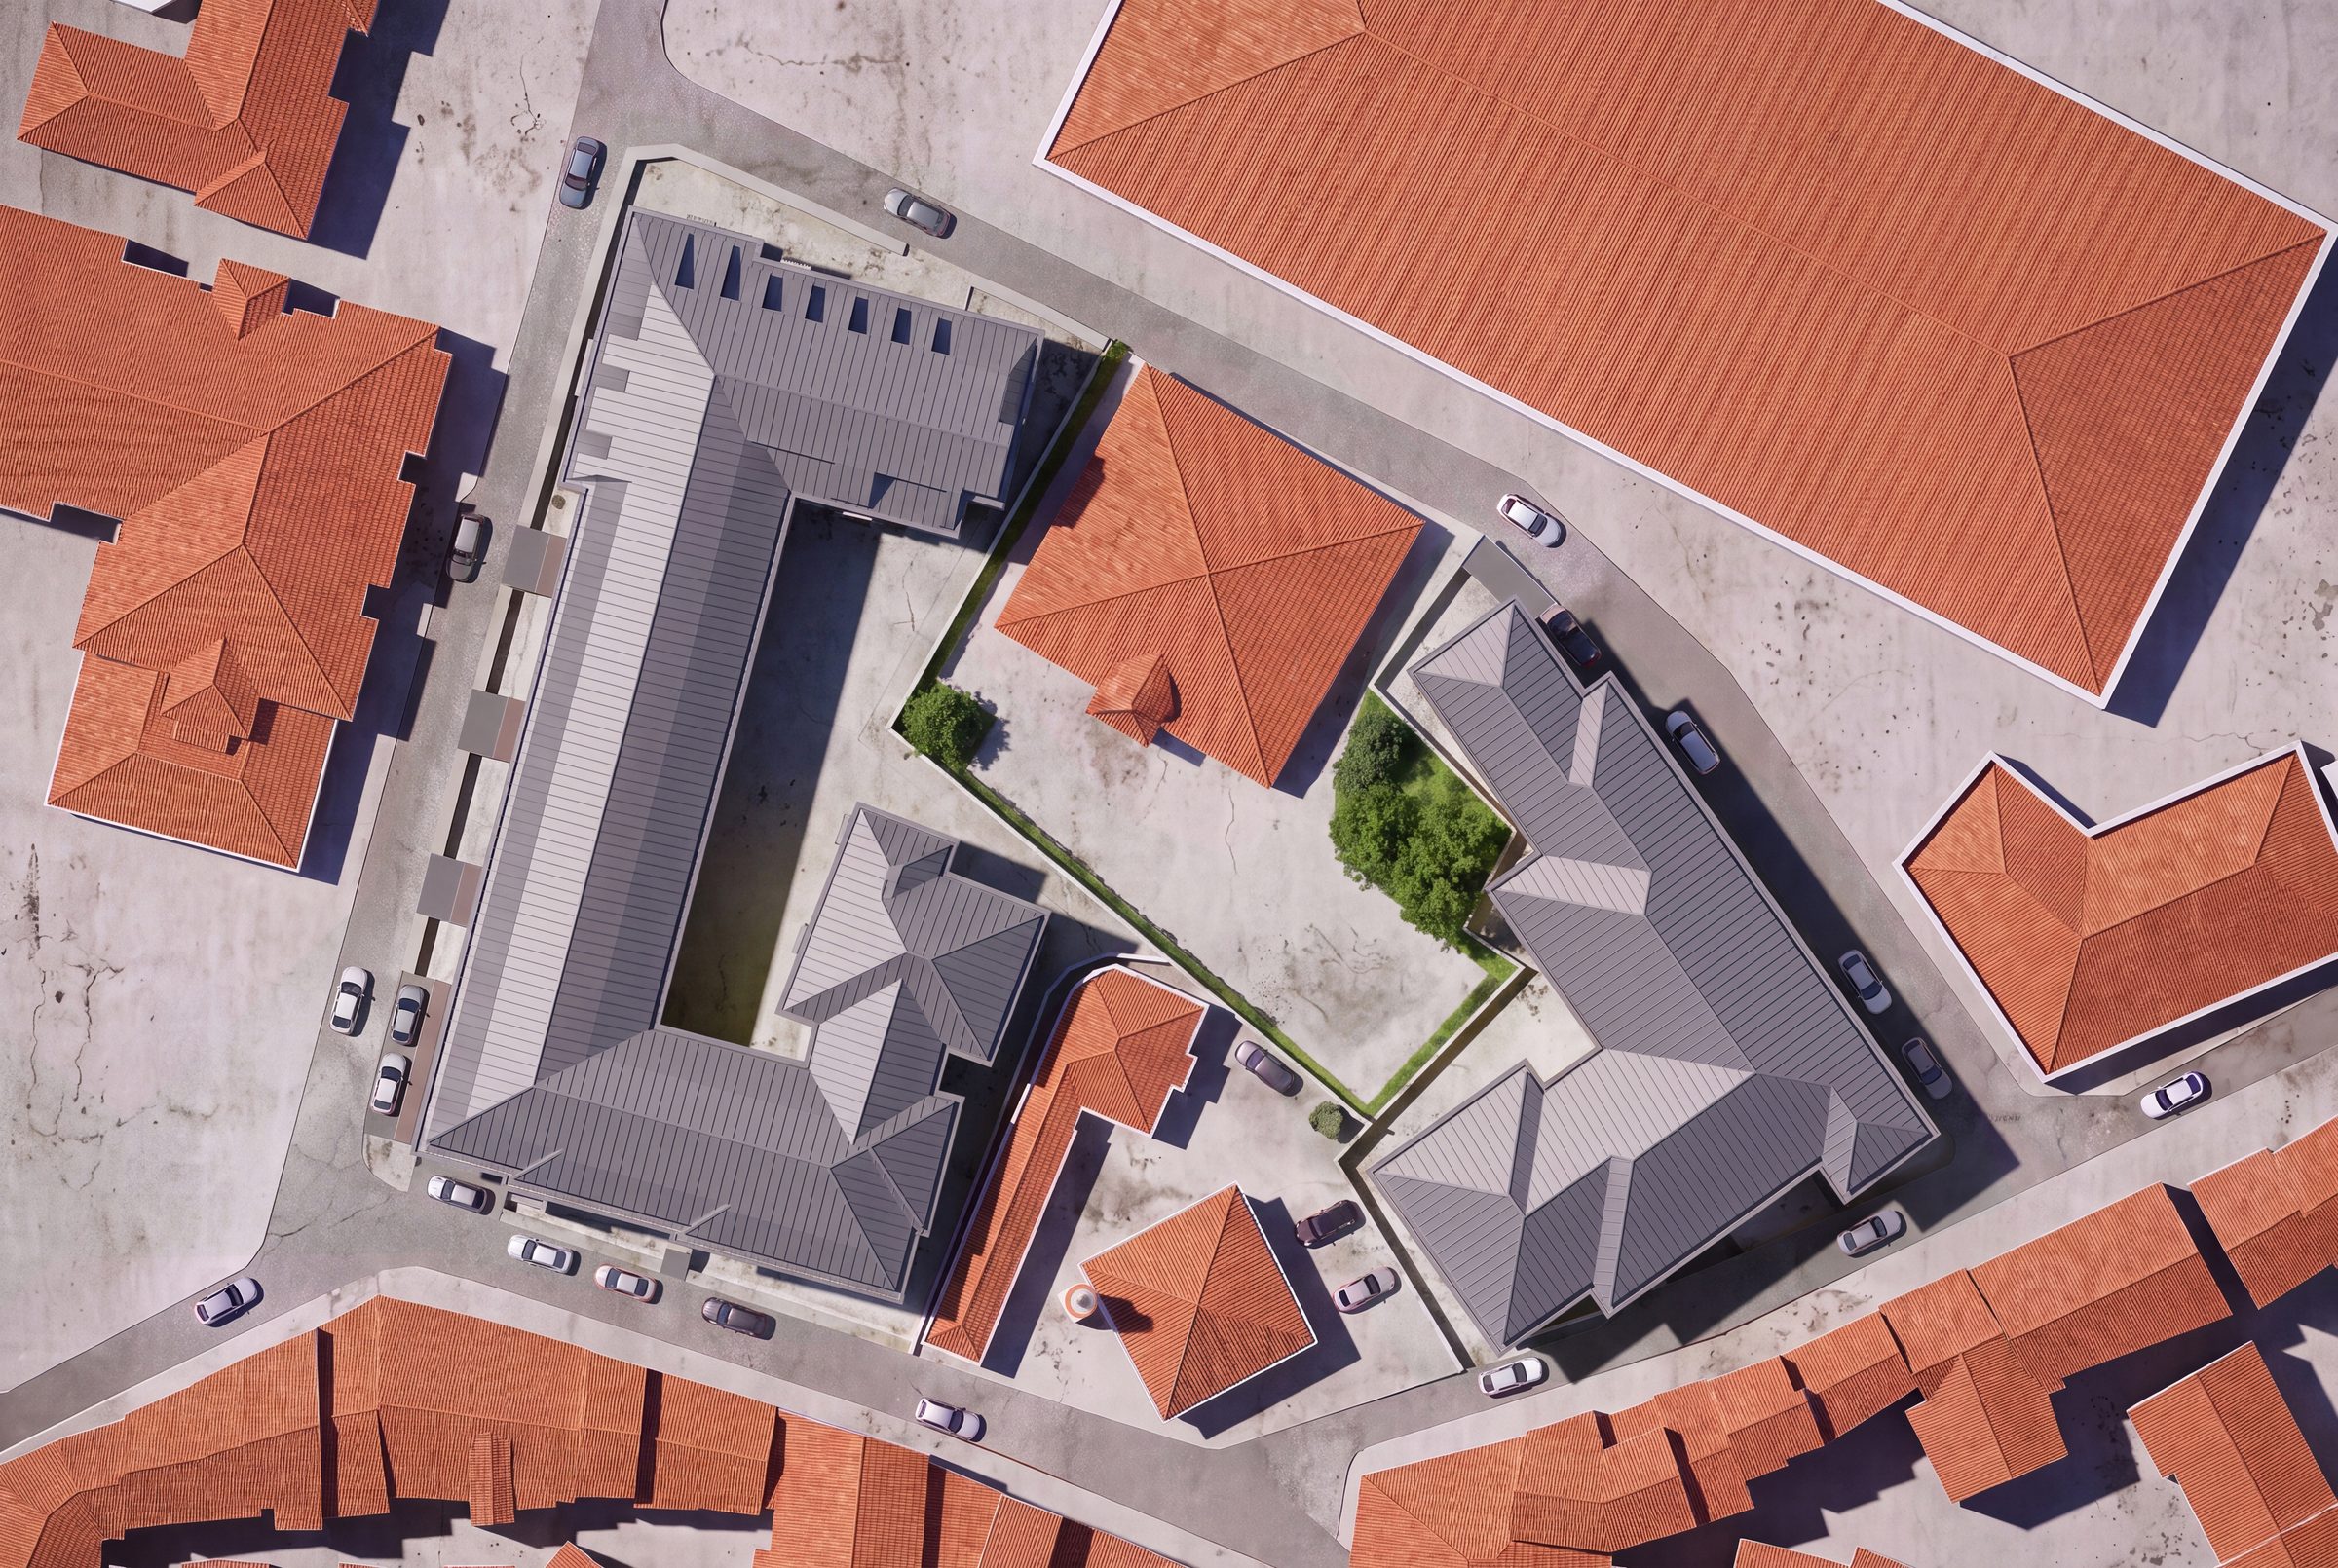
What makes renovation projects difficult?
In a new building everything is as drawn; in an existing building you first have to measure the current condition accurately, then show clearly what stays, what is removed and what is added. In AutoCAD these three states are usually separate drawings, and when one changes the others are not updated. In Revit there is one model, and the phase each element belongs to is stored within it.
Which sheets are produced with phasing?
| Sheet | What it shows | Who it helps |
|---|---|---|
| Existing condition | The building today, based on the survey | Client, municipality, structural assessment |
| Demolition plan | Walls, slabs and services to be removed | Contractor, site safety, structural team |
| Proposed condition | The building after renovation | Permit, construction, sales |
| Phased construction | Renewing the building section by section while it remains in use | Hospitals, schools and other buildings that must keep operating |
Design options: comparing alternatives in one model
Two positions for a core, three façade grids or different unit mixes on a floor can be studied as design options in the same model, without opening separate files. Area tables and visuals are produced for each option; once the client has decided, the chosen alternative is accepted into the main model. For area comparisons see our article on area calculations in Revit.
Working with engineering
- Structural retrofit: existing structure is modelled in the existing phase, while jacketing, new shear walls and steel strengthening go into the new phase; whether walls to be removed are load-bearing is checked together.
- Services renewal: old lines to be removed and new routes are shown in separate phases; temporary supplies are planned for phased construction.
- Survey: for buildings without drawings, a laser-scan point cloud is linked to the model and the existing phase is built from it.
In urban renewal the process starts with an assessment of the existing building; you can find details in our article on the urban renewal design process.