

How is an architectural project prepared in Revit?
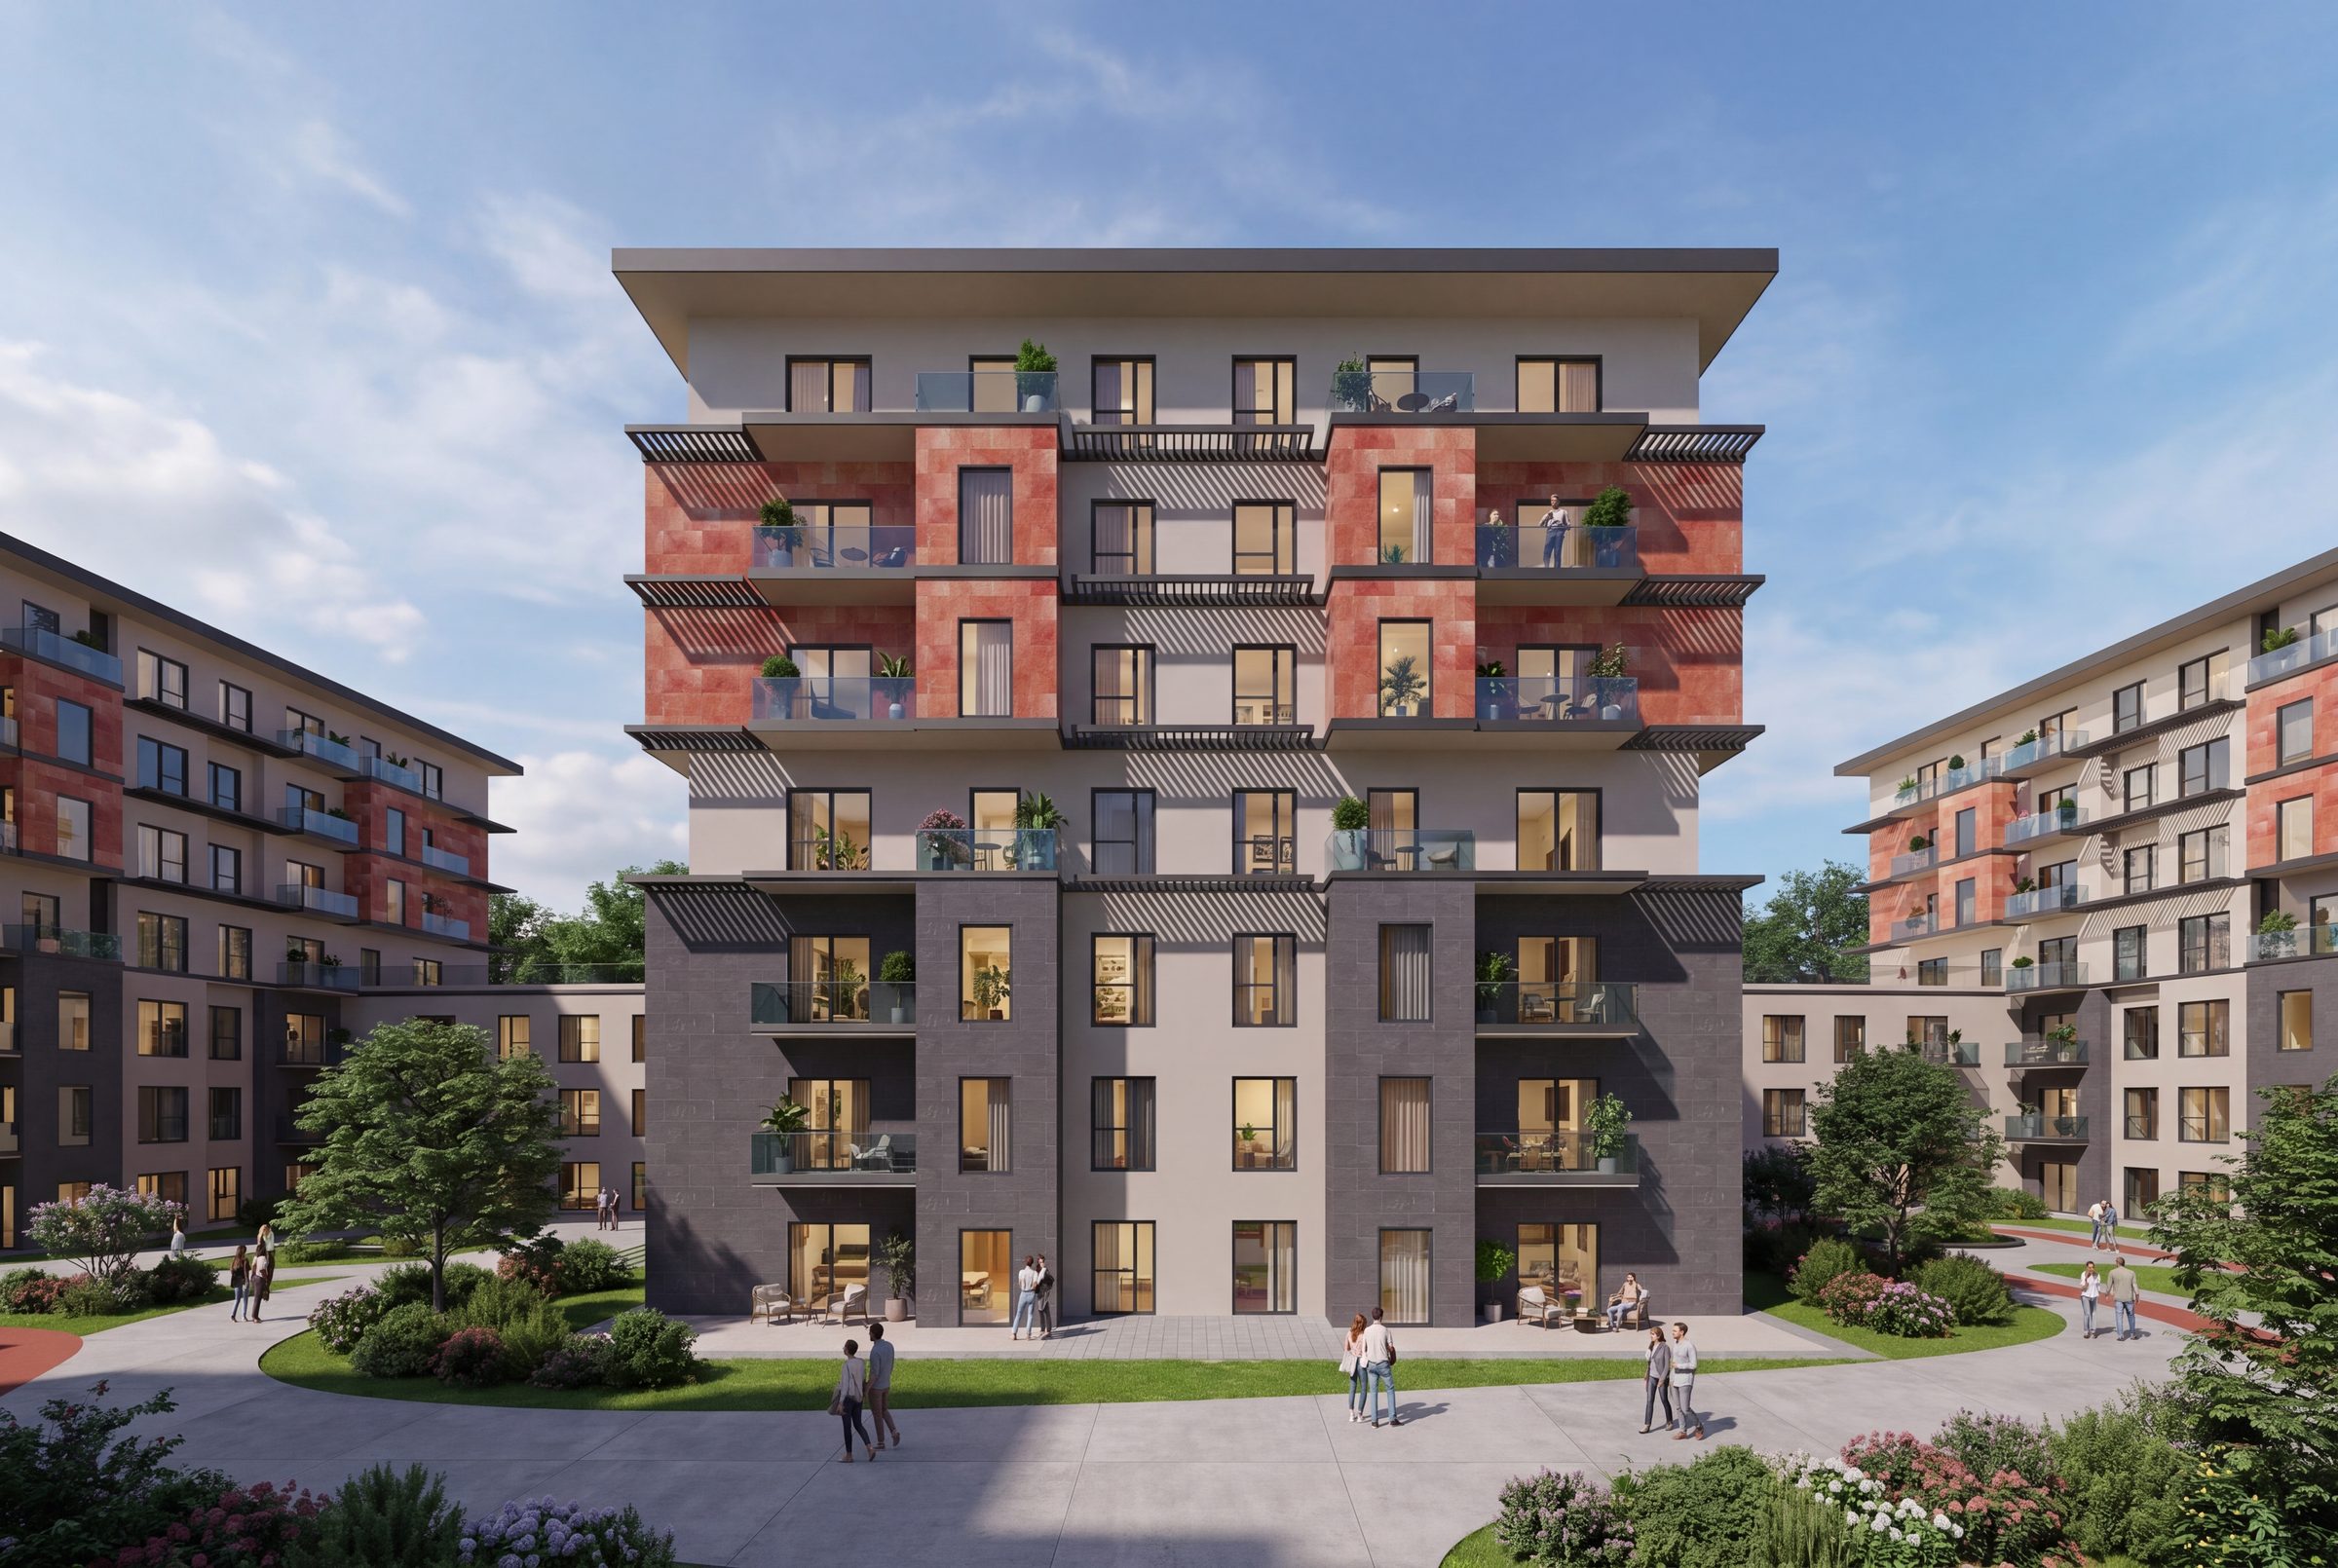
What does Revit add to architectural design?
In traditional drafting, plans, sections and elevations are drawn separately; when a window moves, every sheet has to be corrected one by one. In Revit the window is placed once in the model and appears at the same time in every elevation, section and window schedule. As the design changes, the sheets update themselves, so the architect spends time on design decisions rather than on correcting drawings.
The Revit model stage by stage
| Stage | What the model contains | Outputs |
|---|---|---|
| Concept / massing | Building masses, number of floors, site and zoning limits | Layout options, floor area ratio and site coverage checks |
| Concept design | Main walls, cores, room layout | Plan diagrams, area tables, early visuals |
| Permit drawings | Code-compliant floor plans, sections and elevations | Sheets submitted to the municipality, area calculations |
| Construction drawings | Wall layers, windows and doors, stair and wet-room details | Construction sheets, system details, door and window schedules |
For the permit process see how to obtain a building permit, and for the overall flow see the architectural design process.
One model with the engineering disciplines
The architectural model shares the same grid and level system with the structural, electrical and mechanical models. Column and beam sizes, service shafts, ceiling heights and plant rooms are settled together during design. Problems such as a beam crossing a window or a duct not fitting above the ceiling are solved on the drawing board instead of on site.
Benefits for the client
- Revisions are fast; a change is reflected on all sheets at once.
- Area tables and room schedules come from the model, keeping sales and leasing areas consistent.
- 3D visuals are produced from the same model, so design decisions are visible early.
- The delivered model can also be used during operation and maintenance.